

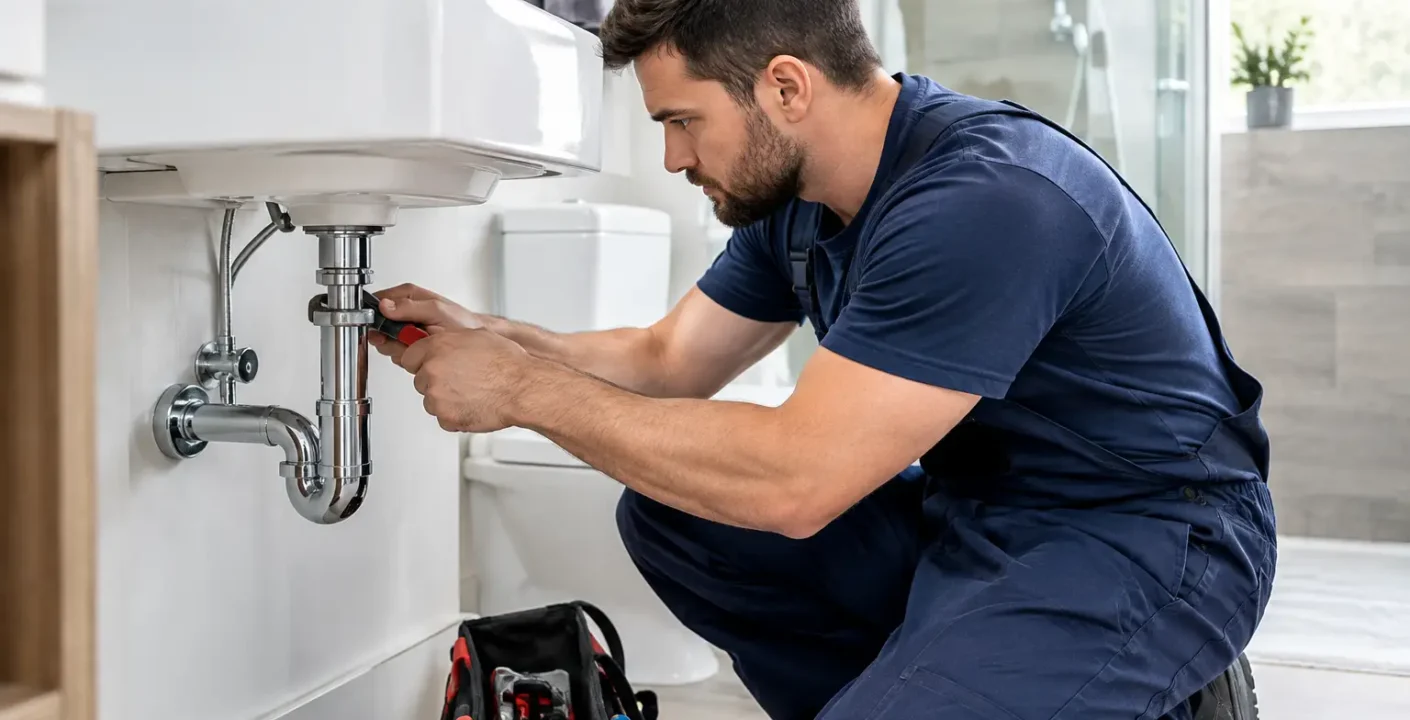
A bathroom can look completely new while still hiding aging pipes, weak water pressure, and drainage problems behind the walls. Understanding bathroom plumbing upgrades before selecting tile, fixtures, or cabinetry helps homeowners make decisions that protect the investment underneath the finished surfaces. For a remodel that feels better every day and supports long-term home value, plumbing deserves the same attention as the visible design.
What Counts as a Bathroom Plumbing Upgrade?
A plumbing upgrade is more than replacing an old faucet or installing a new showerhead. It can include updating water supply lines, replacing drain and vent components, moving fixture locations, adding shutoff valves, correcting water pressure issues, or preparing the bathroom for modern fixtures.
The right scope depends on the condition of the existing plumbing, the age of the home, and the goals of the renovation. A homeowner refreshing a guest bath may only need new fixture connections and valves. A primary bathroom remodel with a larger shower, freestanding tub, double vanity, or relocated toilet may require more substantial work behind the walls and below the floor.
This is why early planning matters. Once tile is installed and walls are closed, changes become much more expensive and disruptive.
Why Plumbing Should Be Planned Before Design Details
Homeowners often begin a bathroom remodel with inspiration photos. That is a useful starting point, but layout and plumbing realities should guide the final design. A beautiful vanity is not much help if its drawer configuration conflicts with the drain line. A larger shower may be possible, but moving it across the room could involve changing multiple drain, water, and vent connections.
In North Texas homes, the existing construction can affect the project as well. Many homes in the Dallas-Fort Worth area are built on concrete slabs, which can make relocating a toilet or shower drain more involved than it would be in a home with a crawlspace or basement. That does not automatically rule out a new layout. It simply means the budget, timeline, and benefit of the change should be discussed clearly before construction begins.
A dependable remodeling plan connects the design to the home’s existing systems. This helps prevent a common frustration: falling in love with a layout only to learn late in the process that it requires significant unplanned plumbing work.
The Main Areas of Bathroom Plumbing to Review
Water Supply Lines and Shutoff Valves
Supply lines bring hot and cold water to sinks, toilets, tubs, and showers. Older homes may have aging materials, corroded fittings, or connections that no longer provide reliable service. If walls are already being opened for a remodel, it is often a practical time to inspect and replace supply lines that are near the end of their useful life.
Individual shutoff valves are another small upgrade with a major benefit. A properly working valve lets you turn off water to a single fixture for maintenance without shutting down water to the entire house. This is especially valuable for toilets and vanity faucets, where small leaks can develop over time.
Not every remodel requires a full replacement of all visible and hidden lines. If the plumbing is newer, in good condition, and compatible with the planned fixtures, a targeted update may be enough. The goal is not to replace items unnecessarily. The goal is to avoid building a new bathroom around preventable future problems.
Drain Lines, Traps, and Venting
Drainage is easy to overlook because it is rarely visible, but it has a direct effect on how the bathroom functions. Slow drains, recurring clogs, sewer odors, gurgling sounds, or water backing up in another fixture can point to drainage or venting concerns that should be addressed before the remodel is complete.
Every sink, shower, tub, and toilet needs a properly sized drain system. The trap beneath a sink holds water to block sewer gases, while the vent system helps drains flow correctly by balancing air pressure in the pipes. When either element is improperly installed or damaged, the bathroom may drain poorly even if the fixtures are brand new.
A layout change can also create drainage challenges. Moving a vanity a few feet may be relatively straightforward, while relocating a toilet may require a much larger adjustment because of the size and slope requirements of its drain line. An experienced contractor can explain the practical options before the design is finalized.
Shower and Tub Valves
The shower valve is the hidden component that controls water temperature and flow. Reusing an older valve behind a new tile surround can be risky, especially if it is worn, incompatible with the new trim, or difficult to service later. Replacing the valve during a shower renovation is often the more sensible long-term decision.
Modern pressure-balancing or thermostatic valves can improve comfort and safety by helping maintain a more consistent water temperature when another fixture is used elsewhere in the home. The best choice depends on the household, the existing plumbing system, and the desired shower features.
For example, a standard showerhead and hand shower may work well with a straightforward valve setup. A large rain head, multiple body sprays, and a handheld fixture can require more planning to ensure adequate water volume and pressure. More features do not always create a better shower experience. If the system cannot support them properly, performance may suffer.
Toilet and Vanity Connections
Replacing a toilet or vanity is a natural part of many bathroom remodels, but the connections behind and beneath those fixtures deserve attention. A toilet flange that is cracked, loose, or set at the wrong height can lead to leaks around the base of the toilet. A vanity drain that is poorly positioned can limit cabinet storage or make installation more complicated.
Selecting the vanity before finalizing plumbing rough-ins helps avoid awkward compromises. Deep drawers, built-in organizers, and double-sink cabinetry all need room for drain pipes and supply connections. Careful coordination creates a cleaner result without sacrificing useful storage.
Understanding Bathroom Plumbing Upgrades and Fixture Choices
New fixtures can improve convenience, efficiency, and the overall feel of the bathroom, but they should fit the plumbing plan rather than complicate it unnecessarily. Water-efficient toilets, faucets, and showerheads can reduce household water use while still delivering solid performance. The key is choosing quality fixtures that match the needs of the space.
A comfort-height toilet may be easier for many adults to use, but it can feel tall for young children. A wall-mounted faucet creates a clean vanity look and makes countertop cleaning easier, but it requires precise rough-in work inside the wall. A freestanding tub makes a strong visual statement, yet its location must allow for appropriate supply and drainage connections as well as access for future service.
Homeowners should also think about everyday routines. A shared primary bathroom may benefit from two sinks, a handheld showerhead for cleaning, and a toilet located in a more private area. A guest bathroom may call for durable, simple fixtures that are easy to maintain. The most successful choices balance appearance with how the room will actually be used.
When Moving Plumbing Is Worth the Cost
Moving plumbing can transform a cramped or poorly organized bathroom, but it is not always necessary. Keeping fixtures in their existing locations often reduces labor and allows more of the budget to go toward finishes, storage, lighting, or a better shower system.
Relocation may be worthwhile when the current layout creates genuine functional problems. Examples include a tight shower that cannot be used comfortably, a vanity that blocks the door, a toilet placed too close to other fixtures, or a primary bathroom that lacks the storage needed by the household. In those cases, improving the layout can add daily comfort and make the home more appealing to future buyers.
The best decision comes from comparing the cost of the plumbing change with the value it creates. A professional plan should make that trade-off clear rather than treating every design idea as equally simple to build.
Avoiding Common Plumbing Upgrade Mistakes
One of the costliest mistakes is treating plumbing as an afterthought. Ordering fixtures before confirming rough-in requirements can lead to returns, delays, or changes to the design. Another common issue is choosing specialty fixtures without verifying water pressure, valve compatibility, and installation needs.
Homeowners should also be cautious about covering old plumbing simply because it is not currently leaking. A bathroom remodel is one of the few times hidden components are accessible. If supply lines, valves, or drains show signs of age or wear, addressing them during construction can help avoid opening a newly finished bathroom later.
Clear communication is equally important. A contractor should explain what will be replaced, what can remain, and what conditions could affect the final scope once walls or flooring are opened. This is not about creating unnecessary concern. It is about setting realistic expectations and protecting the homeowner from avoidable surprises.
A Better Way to Plan the Work
Start with the problems you want the remodel to solve. Perhaps the shower has weak pressure, the vanity lacks storage, the toilet is outdated, or the room feels too closed in. Then separate must-have improvements from nice-to-have features. This gives the remodeling team a clear basis for recommending plumbing work that supports your priorities.
Before construction begins, confirm fixture locations, valve types, shower components, vanity dimensions, and whether any pipes need to move. It is also wise to include a reasonable contingency in the budget for conditions discovered inside walls or under flooring, particularly in older homes.
At Oak Custom Remodeling, the focus is on helping homeowners make practical choices before those choices become expensive changes. A well-planned plumbing upgrade may never be the most visible part of a new bathroom, but it is often what makes the finished room more reliable, comfortable, and worthwhile for years to come.