
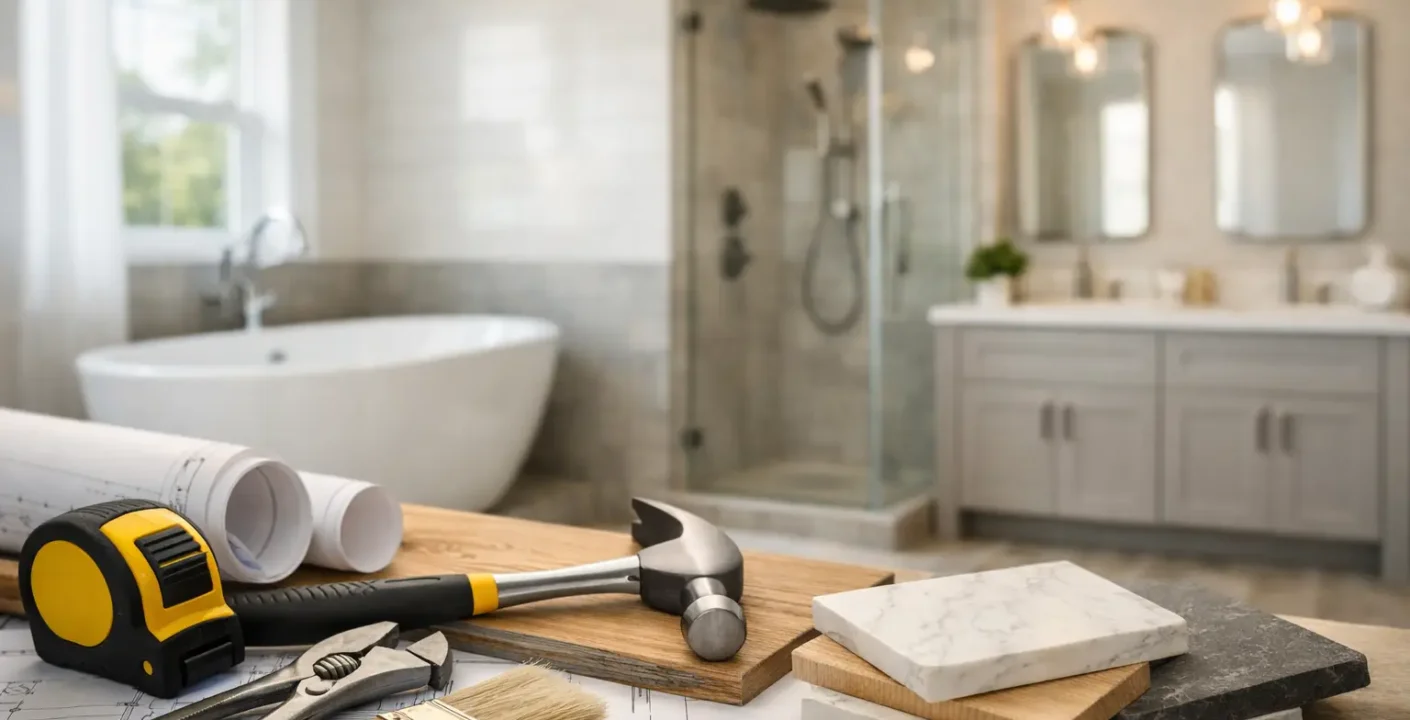
A bathroom can look like a simple room to update until the walls come open. Beneath the tile and vanity are plumbing lines, electrical connections, ventilation, framing, and waterproofing that all affect the final investment. This bathroom remodeling cost guide gives Dallas-Fort Worth homeowners a practical way to think about pricing before they choose finishes or request estimates.
The most useful question is not, “What does a bathroom remodel cost?” It is, “What work does this particular bathroom need to become more functional, durable, and valuable?” A cosmetic refresh and a complete primary-bath transformation may share a few materials, but they are fundamentally different projects with different budgets, schedules, and risks.
What Does a Bathroom Remodel Cost in DFW?
For many North Texas homes, a modest hall-bath refresh may begin around $15,000 to $30,000 when the layout remains intact and the work focuses on new finishes. A more involved full bathroom remodel often falls between $30,000 and $60,000. Larger primary bathrooms with custom showers, premium tile, cabinetry, significant layout changes, or structural work can reach $60,000 to $100,000 or more.
These are planning ranges, not a substitute for a detailed proposal. The same square footage can produce dramatically different numbers. A 50-square-foot guest bath with a standard tub, stock vanity, and porcelain tile is a different project from a 50-square-foot bath with a curbless shower, frameless glass, custom cabinetry, and relocated plumbing.
Labor and materials both matter, but bathrooms are especially sensitive to the work behind the finished surface. A lower-priced tile may save money at the showroom. It will not reduce the time required to prepare a sound substrate, build a waterproof shower system, set the tile correctly, grout it, and finish the details that keep moisture out of the walls.
A cosmetic update versus a full renovation
A cosmetic update usually keeps the existing footprint and major fixtures in place. It might include a new vanity, countertop, mirror, lighting, paint, flooring, toilet, and faucet. This approach can make an older bathroom feel current while limiting plumbing and electrical changes.
A full renovation involves demolition down to the framing or subfloor as needed, new shower or tub construction, updated plumbing, electrical improvements, ventilation work, tile installation, and new fixtures. It is the better path when the bathroom has water damage, poor layout, dated plumbing, inadequate storage, or a shower that no longer meets the household’s needs.
Neither option is automatically right. If you plan to sell soon, a well-chosen refresh may be the practical decision. If you expect to live in the home for years, correcting hidden deficiencies and creating a bathroom that works for your routine can be worth the larger investment.
The Cost Drivers Homeowners Should Plan For
The quickest way to understand a remodeling estimate is to separate the project into scope decisions. The selections you can see matter, but several expensive choices are made before tile samples ever enter the conversation.
Layout and plumbing changes
Moving a toilet, shower, tub, or vanity can add meaningful cost because it may require opening the slab or floor, rerouting supply and drain lines, and coordinating multiple trades. In some homes, moving a fixture only a few feet is manageable. In others, the existing plumbing location, foundation type, or framing makes it considerably more involved.
Keeping the layout does not mean settling for the old room. A skilled design can improve storage, lighting, shower usability, and visual flow within the existing footprint. This is often one of the smartest ways to control a budget without sacrificing the finished result.
Shower construction and waterproofing
Showers are frequently the centerpiece of a bathroom remodel and one of its largest cost categories. A prefabricated shower base with tiled walls generally costs less than a fully custom tiled shower. Features such as a frameless glass enclosure, bench, niche, linear drain, multiple showerheads, or a curbless entry increase both material and installation costs.
Waterproofing should never be treated as an optional upgrade. Tile and grout are finish materials, not the waterproof layer. Proper shower preparation protects the home from leaks that can cause expensive damage long after the project appears complete.
Tile, stone, and finish selections
Material prices range widely, but the installation requirements can be just as important. Large-format tile, natural stone, intricate mosaics, herringbone patterns, and accent walls often require more cutting, layout planning, and labor than standard ceramic or porcelain tile.
A good budget does not require every surface to be premium. Many homeowners create a polished look by using durable field tile on most walls and floors, then reserving a special tile or stone for a shower niche, vanity backsplash, or feature wall. The goal is to choose materials that fit the room, the maintenance expectations, and the overall scope.
Cabinetry, counters, and storage
Vanities can range from readily available units to fully custom cabinetry built around a challenging space. A standard-size vanity is typically less expensive and may work well in a secondary bathroom. Custom cabinetry becomes more valuable when a primary bath needs tailored storage, double sinks, unusual dimensions, or a furniture-style finish that ties into the rest of the home.
Countertop selection also changes the budget. Quartz is popular for its consistency and low-maintenance surface, while natural stone offers variation that some homeowners prefer. The best option depends on appearance, upkeep, edge details, and how the bathroom will be used.
Electrical, lighting, and ventilation
Older bathrooms often need more than a replacement vanity light. A remodel may reveal the need for GFCI-protected outlets, dedicated circuits, recessed lighting, improved vanity lighting, or a properly vented exhaust fan. These updates improve day-to-day comfort and can address safety concerns.
Ventilation deserves special attention in North Texas homes, where humidity from showers can linger in enclosed spaces. A correctly sized, properly ducted fan helps protect paint, drywall, cabinetry, and finishes. It is a small part of the visible design but a major part of the room’s long-term performance.
How to Build a Realistic Bathroom Remodeling Budget
Start with a target investment range before falling in love with materials. Then decide what must change, what would be nice to change, and what can stay. This keeps early conversations productive and helps your contractor recommend options that match your priorities.
Set aside a contingency of roughly 10% to 20% for an older home or a project involving substantial demolition. Once walls, floors, or a shower base are removed, conditions such as water damage, deteriorated subflooring, outdated wiring, or plumbing issues may need correction. A contingency is not permission for vague pricing. It is a sensible allowance for conditions that cannot be fully confirmed until work begins.
It also helps to distinguish between allowance items and fixed selections. An allowance is a budget placeholder for something you have not selected yet, such as tile, plumbing fixtures, or lighting. If your final choices exceed that allowance, the project cost rises. Reviewing allowances carefully prevents the unpleasant surprise of a proposal that looks affordable only because it assumes basic finishes you do not actually want.
Where Cutting Costs Can Create Bigger Problems
Homeowners should compare estimates carefully, but the lowest number is not always the lower-cost project. A proposal that omits demolition details, waterproofing, permits where required, site protection, cleanup, or fixture installation can leave major costs unresolved.
Be cautious about saving money on shower preparation, plumbing corrections, electrical work, ventilation, or skilled tile installation. These are the areas where shortcuts can lead to leaks, cracked tile, mold, failed finishes, and repeat work. It is usually safer to simplify a design feature than to reduce the quality of the work hidden behind it.
For example, choosing a standard shower layout instead of moving a drain may preserve budget without compromising durability. Selecting a quality porcelain tile instead of a labor-intensive natural stone can also reduce cost while still delivering an attractive result. Thoughtful trade-offs protect the parts of the remodel that should not be compromised.
Questions to Ask Before You Approve an Estimate
A clear proposal should explain the work, not simply present one total. Ask whether the price includes demolition, disposal, plumbing, electrical, waterproofing, tile preparation, paint, fixture installation, and final cleanup. Confirm which materials are included, which are allowances, and who is responsible for ordering them.
You should also ask how unforeseen conditions are handled, what the expected project timeline is, and how communication will work during construction. Bathroom remodeling affects a daily-use space, especially when it is the home’s only full bath. Knowing the sequence of work and when decisions are needed helps the project stay organized.
For homeowners in Sachse and the greater Dallas-Fort Worth area, working with an experienced remodeling team can make these decisions less stressful. Oak Custom Remodeling helps clients evaluate scope, select practical materials, and understand what their investment covers before construction begins.
A well-planned bathroom remodel should feel like a sound decision long after the dust is gone. Start with the way you use the room, protect the work that keeps moisture and wear under control, and choose finishes that make the space feel right for your home.