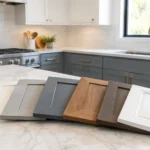

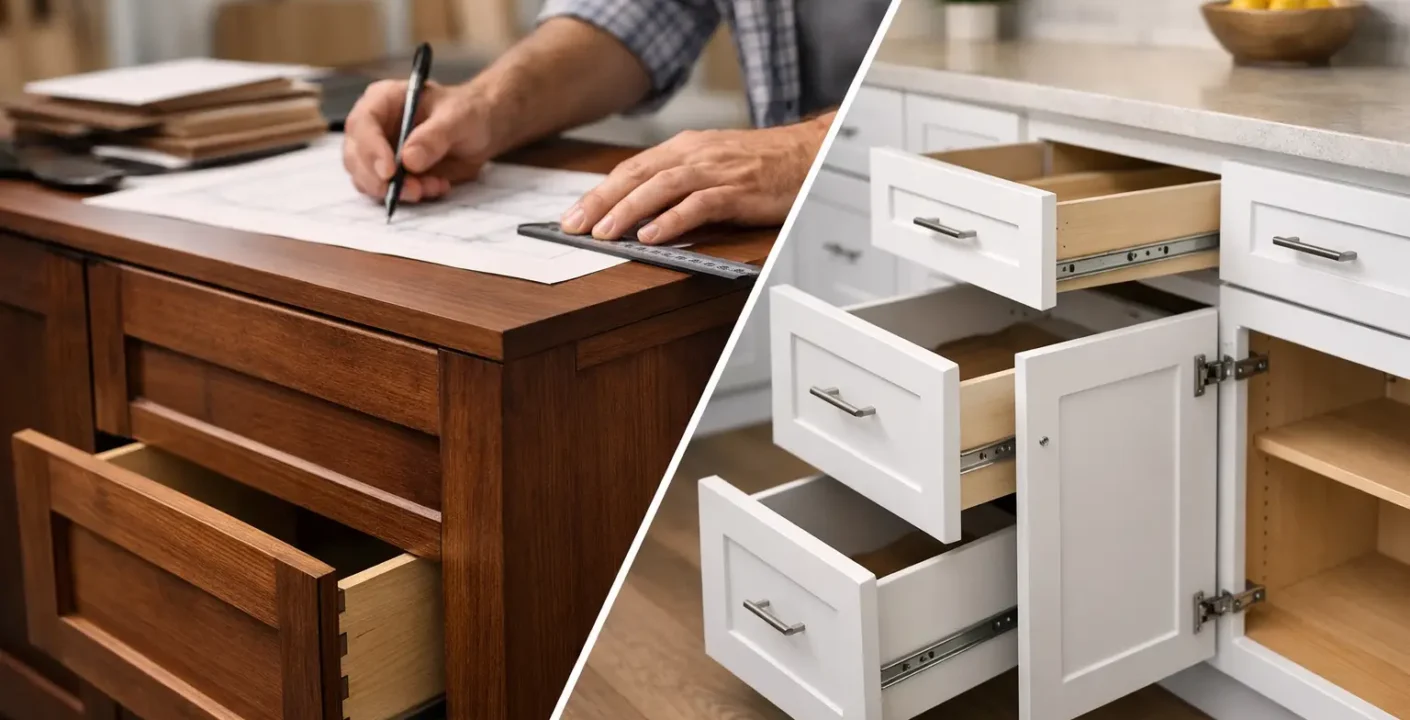
A cabinet decision can shape nearly every part of a kitchen, bathroom, or laundry room remodel. Storage, traffic flow, countertop layout, appliance placement, and the finished look all depend on it. When weighing custom cabinets versus stock cabinets, the best choice is not automatically the most expensive one. It is the option that fits your room, goals, schedule, and investment level.
For homeowners in Sachse and across the Dallas-Fort Worth area, cabinets are often one of the largest line items in a renovation budget. Understanding where the money goes can help you make a confident decision before construction begins.
Custom Cabinets Versus Stock Cabinets: The Main Difference
Stock cabinets are pre-manufactured in standard sizes, finishes, and configurations. They are typically sold through home improvement stores, cabinet dealers, and builders’ suppliers. Because they are produced in volume, they are generally more affordable and available more quickly than made-to-order options.
Custom cabinets are designed and built for a specific room. Cabinet dimensions, door styles, wood species, finishes, storage features, and internal layouts can be selected to suit the homeowner and the space. This allows a cabinet maker or remodeling team to work around unusual walls, soffits, corners, plumbing locations, and ceiling heights.
There is also a middle ground: semi-custom cabinetry. These lines begin with standard cabinet boxes but offer more choices in size, finish, door style, and accessories than stock options. For many remodels, semi-custom cabinets provide a practical balance between flexibility and cost.
When Stock Cabinets Make Sense
Stock cabinets are a sensible choice when the room has a straightforward layout and the budget needs to stay tightly controlled. A standard bathroom vanity, galley kitchen, rental property update, or quick resale-focused improvement may not require every cabinet to be built to a unique dimension.
The lower upfront price is the biggest advantage. Manufacturers can produce standard cabinets efficiently, and homeowners benefit from that scale. If selected products are in inventory, stock cabinets can also help keep a project moving when timing matters.
That said, fast availability is not always guaranteed. Popular colors and sizes can still be delayed, especially when suppliers have inventory changes. It is wise to confirm lead times before finalizing a remodel schedule rather than assuming a cabinet is ready to ship.
Stock cabinets also work best in rooms that can accommodate their standard widths. Base cabinets may come in common increments, such as 12, 15, 18, 24, 30, or 36 inches. If a wall measures 113 inches, the installer may need to use filler strips, spacers, or a revised layout to make the cabinets fit. That is normal, but it can affect the finished appearance and usable storage.
For a homeowner who wants a clean, attractive update without extensive personalization, quality stock cabinetry can deliver good value. The key is choosing a durable product line and planning the layout carefully.
Where Custom Cabinets Earn Their Cost
Custom cabinetry is often worth considering when the room has limitations that standard boxes cannot solve well. Older North Texas homes may have walls that are not perfectly square, uneven floors, awkward corners, or existing mechanical features that need to be incorporated into the design. A custom approach can make the room feel intentional instead of patched together.
In a kitchen, custom cabinets can extend precisely to the ceiling, create a pantry around an irregular wall, or make better use of a narrow area beside an appliance. In a bathroom, they can provide a vanity that fits an unusual footprint while still allowing room for drawers, plumbing, and comfortable walkways. In a laundry room, custom cabinetry can turn an underused wall into organized storage for supplies, hanging clothes, pet items, or seasonal gear.
The storage options are another meaningful difference. Instead of relying on a basic shelf-and-door configuration, custom cabinets can be designed around how a household actually operates. Deep drawers can replace hard-to-reach lower shelves. Pullout trays can organize pots and pans. Vertical dividers can keep baking sheets in order. A thoughtful vanity can include dedicated storage for styling tools, toiletries, and linens.
Custom construction can also offer greater control over materials and finishing details. Homeowners may choose a specific stain color, a paint match, a specialty door profile, or a furniture-style detail that works with the rest of the home. This level of coordination matters when the remodel is part of a larger renovation rather than a stand-alone room update.
Cost Is More Than the Cabinet Price
Custom cabinets generally cost more because they involve individualized design, materials, fabrication, finishing, and installation. However, the product price alone does not tell the whole story.
A stock cabinet layout that requires several fillers, extra trim pieces, modifications for appliances, or compromises around plumbing may reduce some of the initial savings. On the other hand, a fully custom design may be more than necessary for a simple room with standard dimensions. The right decision comes from comparing the complete installed solution, not just the price tag on a cabinet box.
Homeowners should also consider how long they expect to remain in the home. If you are planning a modest update before selling, a well-selected stock or semi-custom line may be appropriate. If this is a long-term home and the kitchen or bathroom is a daily source of frustration, investing in a layout that improves storage and usability can have lasting value.
Resale value is relevant, but it should not be the only factor. Buyers often respond positively to a cohesive, well-built kitchen or bathroom, regardless of whether every cabinet was custom-made. Poor installation, mismatched finishes, or an impractical layout will stand out more than the cabinet category itself.
Lead Times and Remodeling Schedules
Cabinet timing deserves early attention because cabinets influence several later stages of a remodel. Countertop templates cannot be completed until base cabinets are installed. Plumbing fixtures, backsplashes, hardware, and appliance placement also depend on final cabinet dimensions.
Stock cabinets may arrive sooner, but custom cabinets frequently require several weeks for design approval, fabrication, finishing, and delivery. Semi-custom lines usually fall between the two. A dependable contractor will account for these lead times before demolition begins whenever possible, helping prevent a kitchen or bathroom from sitting unfinished while materials are on order.
The design phase should not be rushed simply to save a few days. Confirming drawer clearances, appliance specifications, countertop overhangs, door swings, and storage needs before cabinets are ordered is far less costly than correcting issues after installation.
Quality Depends on Construction and Installation
Neither “stock” nor “custom” automatically means good or poor quality. Cabinet construction varies widely within both categories. Look beyond the exterior finish and ask about the cabinet box material, drawer construction, shelf thickness, hinges, drawer glides, and warranty.
Plywood boxes, solid wood drawer components, and soft-close hardware are often signs of a more durable cabinet, although the best material selection depends on the budget and room conditions. Bathrooms and laundry rooms, for example, need materials and installation practices that account for humidity and occasional moisture.
Installation matters just as much. Cabinets must be leveled, secured properly, aligned at doors and drawers, and coordinated with the rest of the room. Even high-end cabinetry can look disappointing if it is installed without attention to detail. At Oak Custom Remodeling, cabinet planning is considered alongside flooring, paint, plumbing, countertops, and the overall renovation scope so the finished room works as one complete space.
Questions That Help You Choose
Before selecting cabinets, consider how much flexibility the room truly needs. Are there odd dimensions or wasted spaces that standard cabinet sizes will not handle well? Do you have a specific finish or storage need that is not available in a stock line? Is the project on a strict deadline? And are you improving the home for your family over many years or preparing it for the market?
It can also help to identify where customization matters most. A homeowner may choose stock cabinets for a secondary bathroom but invest in semi-custom or custom cabinetry for a primary kitchen. Another may use a standard cabinet line while adding a custom pantry, built-in bench, or laundry storage wall. Remodeling decisions do not have to be all or nothing.
The best cabinet plan gives you a room that feels well proportioned, functions reliably, and supports the way you live. Start with the layout and the daily frustrations you want to solve, then choose the cabinet level that makes those improvements possible without stretching the project beyond what makes sense for your home.