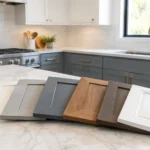


A kitchen can look dated long before it stops working, but many homeowners in North Texas decide to move forward with kitchen remodeling when daily routines become frustrating. Maybe the island is too small for family meals, storage is scattered across several cabinets, or the layout turns every dinner into a traffic jam. A well-planned remodel addresses those real problems first, then brings the style, finishes, and long-term value that make the investment worthwhile.
The best kitchen is not necessarily the largest or the most expensive one. It is the one that fits the way your household cooks, gathers, cleans up, and stores what it uses every day. That takes clear priorities, realistic planning, and a contractor who can manage the details without leaving you to coordinate the work.
Start Kitchen Remodeling With Daily Use in Mind
Before choosing cabinet colors or countertop samples, take a close look at how your kitchen functions now. Pay attention to the moments that create friction: unloading groceries, preparing meals with more than one person in the room, packing lunches, or finding a place for small appliances. Those patterns reveal where a remodel can make the biggest difference.
For some homes, the answer is better storage rather than a complete layout change. Deep drawers, a pantry cabinet, pull-out shelves, and custom cabinetry can bring order to a kitchen that already has a workable footprint. In other homes, moving a wall, widening an opening, or relocating the island may be the right choice because the existing layout limits how the space can be used.
It depends on the home, the budget, and the condition of the existing kitchen. Major layout changes can improve functionality dramatically, but they may also involve plumbing, electrical work, structural considerations, permits, and more time. A thoughtful plan weighs those benefits against the added scope instead of assuming every remodel requires a full gut renovation.
Set Priorities Before You Select Finishes
A clear list of priorities keeps decisions grounded when there are countless material options. Start by separating needs from preferences. If a failing cabinet box, insufficient lighting, or damaged flooring is affecting everyday use, address it before spending heavily on decorative upgrades.
It also helps to identify the one or two improvements that will matter most to your household. A family that cooks most nights may value a larger prep area and durable counters. Homeowners who entertain may prioritize an island with seating, an open connection to the living area, or a beverage station that keeps guests out of the cooking zone. If resale value is a key goal, classic finishes and a practical layout often appeal to the widest range of future buyers.
Build a Layout Around Movement, Not Trends
Kitchen layouts should support a natural workflow between the refrigerator, sink, cooktop, and main prep area. The goal is not to follow a rigid rule. It is to avoid unnecessary steps, blocked pathways, and cramped work zones.
An island can be a valuable addition, but only when there is enough clearance around it. A large island in a narrow kitchen can make the room feel more crowded and make it harder to open appliances or cabinets. Likewise, removing every upper cabinet may create an airy look, but it can reduce storage in a kitchen that does not have a pantry or other nearby space to compensate.
Open-concept changes deserve the same careful thinking. Opening a wall can improve sightlines and create room for conversation, yet some homeowners later miss the storage, noise control, or visual separation that wall provided. A contractor should evaluate whether the wall is structural and help you consider the practical effects before work begins.
Lighting is another layout decision that is often underestimated. General ceiling lighting is useful, but it is not enough on its own. Task lighting under cabinets makes food preparation safer and easier, while pendants or decorative fixtures can add warmth over an island or dining area. Planning lighting early allows switches, outlets, and fixtures to be placed where they will actually serve the finished space.
Choose Materials for Real Life
The most attractive materials are not always the best choice for every household. Kitchens deal with heat, moisture, spills, dropped dishes, and constant cleaning. Durability and maintenance should be part of every finish decision.
Quartz countertops remain a practical choice for many homeowners because they offer a consistent appearance and require less maintenance than natural stone. Natural stone can provide distinctive character, but some options need periodic sealing and may be more susceptible to staining or etching. The right answer depends on how much maintenance you are comfortable with and the look you want to achieve.
Cabinet construction matters as much as the door style. Well-built cabinets, quality hardware, and professionally installed doors and drawers contribute to a kitchen that continues to function properly over time. Custom cabinetry can be especially valuable in rooms with unusual dimensions or homeowners who need storage tailored to specific needs.
For flooring, consider how the surface will hold up to pets, children, and everyday traffic. Tile offers excellent moisture resistance, while luxury vinyl and certain engineered wood products can provide a warmer appearance with practical performance. The best flooring choice should coordinate with the rest of the home while meeting the demands of the kitchen itself.
Plan for the Parts You Cannot See
A successful remodel depends on more than cabinets and countertops. Electrical capacity, plumbing lines, ventilation, subfloor conditions, and wall structure can all affect the scope of the project. Older homes may need updates that are not visible until demolition begins.
That is why an accurate project plan should include a careful assessment of the existing space. If you are adding a cooktop, changing appliance locations, or installing new lighting, the electrical work should be considered from the start. If the dishwasher, sink, or refrigerator water line will move, plumbing needs to be incorporated into the budget and schedule.
Ventilation is especially important when changing a range or cooktop. A properly planned vent hood helps control heat, grease, and cooking odors. It is a functional feature, not simply a design accessory, and its ductwork requirements can influence cabinetry and ceiling plans.
A realistic budget should include a contingency for unforeseen conditions. This is not a sign that planning has failed. It is a responsible way to prepare for issues that may be uncovered once walls, flooring, or old cabinets are removed. Clear communication about allowances, possible changes, and approvals helps homeowners stay in control of decisions as the project moves forward.
Work With a Contractor Who Manages the Details
Kitchen remodeling brings several trades and decisions together in one room. Demolition, framing, plumbing, electrical work, cabinetry, countertops, flooring, painting, and final installation must happen in the right order. When that coordination is unclear, small delays can become expensive frustrations.
A dependable remodeling contractor should help define the scope, explain the sequence of work, and communicate when decisions are needed. Ask how the company handles change orders, protects the rest of the home during construction, and responds when unexpected conditions appear. You should also understand who will be responsible for day-to-day project communication.
Local experience matters because homes across Sachse, Garland, Dallas, Fort Worth, and surrounding communities can vary widely in age, construction, and layout. Oak Custom Remodeling brings hands-on residential remodeling experience to projects where homeowners want one trusted team to guide the work from planning through completion.
Make Room for the Temporary Disruption
Even a well-managed kitchen project will temporarily change how your household operates. Plan a simple backup area for coffee, microwaved meals, and basic cleanup. Move frequently used items into labeled bins before construction starts, and keep medications, pet supplies, and important documents away from the work zone.
Talk through access, working hours, dust control, and parking before the project begins. These details may seem minor, but they make the experience more predictable for your family and for the crew working in your home. A clear plan also helps protect nearby floors, furniture, and walkways while the kitchen is under construction.
The right kitchen remodel should make ordinary days easier long after the new finishes stop feeling new. When the layout supports your routines, the materials fit your lifestyle, and the work is handled with care, the result is a space you can rely on for years to come.