
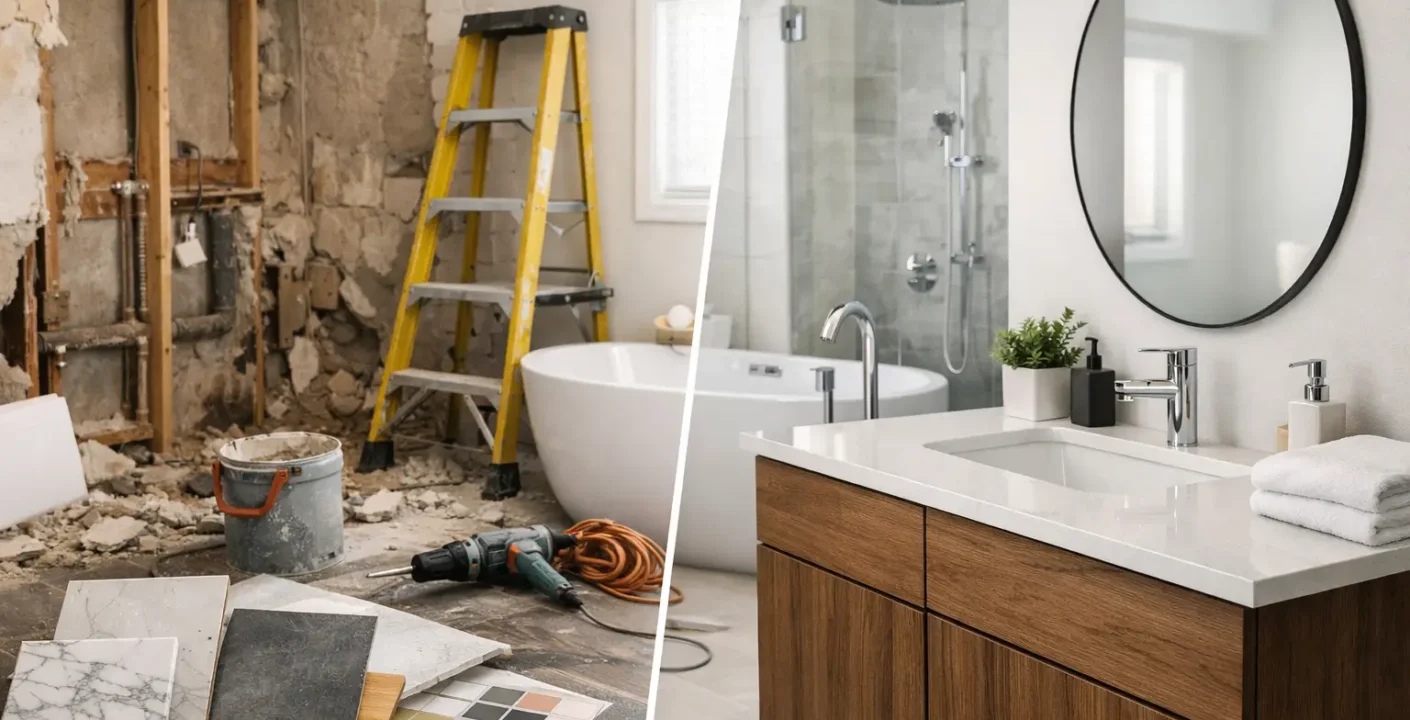
A bathroom can look like a simple room until renovation work begins. Behind the tile, vanity, and new fixtures are plumbing connections, electrical requirements, moisture protection, ventilation, and many decisions that affect the final cost and timeline. When homeowners ask, “what is included bathroom renovation,” they are usually trying to understand exactly where their investment goes – and what may fall outside a contractor’s initial scope.
A well-defined bathroom renovation should cover far more than replacing visible finishes. The right scope depends on the age and condition of the home, the layout, the materials selected, and whether the project is a cosmetic refresh or a full renovation. Clear planning at the beginning helps prevent surprise expenses and keeps the finished bathroom aligned with your needs.
What Is Included in a Bathroom Renovation?
Most full bathroom renovations include design planning, demolition, repairs, plumbing and electrical updates, installation of new finishes and fixtures, and final cleanup. However, the details should always be documented in a written proposal. “Full bathroom remodel” can mean different things to different contractors, so homeowners should never assume a particular item is included without confirming it.
For example, replacing a vanity in the same location is very different from moving the vanity across the room. The first may require basic plumbing connections. The second can involve opening walls and floors, rerouting water and drain lines, modifying electrical outlets, and repairing surrounding surfaces.
Planning, selections, and scope definition
A dependable renovation begins before any demolition. This stage typically includes discussing how the bathroom is used, identifying problems with the existing space, measuring the room, and selecting a direction for the layout and finishes.
Homeowners may choose a new vanity, countertop, sink, faucet, toilet, shower or tub, tile, lighting, mirror, paint color, hardware, and accessories. In some projects, the contractor helps narrow down selections that fit the budget and work well together. Product allowances may be used for certain materials, which means the proposal includes a planned amount for an item before the exact product is chosen.
This is also the time to identify priorities. A growing family may need more storage and a durable tub-shower combination. A homeowner planning to age in place may want a low-threshold shower, grab-bar blocking, and wider access. A resale-focused update may keep the existing layout and concentrate spending on clean, timeless finishes.
Demolition and site protection
Once the scope is approved, the work area should be protected from dust and construction traffic as much as practical. Demolition may include removing old tile, flooring, a tub or shower, vanity, toilet, drywall, mirrors, lighting, and damaged materials behind the walls.
Demolition often reveals conditions that were not visible before the project started. Water damage, mold-like staining, deteriorated subflooring, outdated plumbing, or poorly installed prior work may need attention before new materials can be installed. A professional contractor should communicate these findings promptly and explain the recommended repair rather than covering up a problem that could shorten the life of the renovation.
The Behind-the-Walls Work That Matters
The most valuable parts of a bathroom renovation are often the least visible. Bathrooms are exposed to constant moisture, and a beautiful tile installation cannot compensate for plumbing leaks, poor ventilation, or improper waterproofing.
Plumbing and electrical updates
A renovation may include disconnecting and reconnecting existing fixtures, installing a new faucet and drain, setting a toilet, connecting a shower valve, or adding updated supply lines. If the layout changes, plumbing may need to be moved to accommodate the new design.
Electrical work can include replacing light fixtures, adding vanity lighting, installing a new exhaust fan, updating switches and outlets, or adding required GFCI protection near water. Some homeowners also choose recessed lighting, a dimmer switch, a dedicated outlet for a bidet seat, or lighting within a medicine cabinet.
Not every project requires major plumbing or electrical changes. Keeping fixtures in their current locations is often one of the most effective ways to control costs. Still, if the existing systems are outdated or do not meet current needs, upgrading them during the renovation can be a practical long-term decision.
Framing, drywall, and waterproofing
If walls are opened, the scope may include framing repairs, blocking for accessories, insulation where needed, and new drywall. Shower areas require materials and installation methods designed for wet conditions.
Waterproofing is especially critical for tiled showers. Depending on the system and design, this may include a properly sloped shower pan, waterproof membranes, sealed seams, and careful detailing around corners, niches, benches, and plumbing penetrations. These steps are not decorative, but they protect the structure of the home from water intrusion.
Ventilation also deserves attention. A properly sized, functional exhaust fan helps manage humidity and protects paint, drywall, and finishes over time. In North Texas, where warm, humid periods can put added stress on bathrooms, reliable ventilation is a worthwhile part of a well-planned remodel.
Finishes, Fixtures, and Final Installation
After the behind-the-walls work is complete, the room starts to take shape. Finish installation commonly includes floor tile or other approved flooring, shower wall tile, grout, paint, cabinetry, countertops, and trim.
The fixture portion of the work may include installing the vanity and countertop, sink and faucet, toilet, shower trim, tub or shower enclosure, lighting, mirror, towel bars, toilet paper holder, and other selected accessories. Whether each item is included depends on the proposal and the products you provide or purchase through the contractor.
Glass shower doors are a common point of confusion. Custom glass often requires final measurements after tile installation and may be supplied and installed as a separate part of the project. Likewise, specialty items such as smart mirrors, freestanding tubs, heated flooring, wallpaper, luxury bidet toilets, and custom cabinetry can affect both the schedule and budget.
Permits, Inspections, and Project Management
When required by the scope and local jurisdiction, permits and inspections should be part of the planning conversation. Work involving plumbing, electrical, structural changes, or significant alterations may require permits. Requirements can vary by city, so the contractor should clarify who is responsible for obtaining permits and whether related fees are included in the proposal.
Project management is another meaningful part of a full-service renovation. This includes scheduling the work in the right sequence, coordinating trades, ordering materials, communicating about progress, addressing questions, and completing a final walkthrough. For homeowners, this coordination is often the difference between a controlled project and the stress of managing multiple independent tradespeople.
At Oak Custom Remodeling, clear communication and hands-on execution are central to helping homeowners understand what is happening at every stage. A bathroom remodel is disruptive for a short period, particularly when it is the home’s primary bathroom, but a clear schedule and consistent updates make the process much easier to manage.
What May Not Be Included Unless It Is Listed
A detailed proposal should make exclusions just as clear as included work. Common items that may be separate include permit fees, specialty fixture upgrades, custom shower glass, structural repairs discovered after demolition, asbestos or mold remediation, and changes requested after construction begins.
Some homeowners also assume décor is included. In most cases, items such as shower curtains, artwork, loose shelving, towels, and decorative accessories are not part of a construction contract. Appliances are less of a concern in a bathroom, but specialty products and owner-supplied materials should still be clearly identified.
The goal is not to avoid every possible change. Older homes can reveal legitimate needs once walls or flooring are removed. The goal is to work with a contractor who explains the original scope, documents any necessary changes, and gives you the information needed to make a confident decision.
Before signing a contract, ask for a room-by-room and trade-by-trade scope of work. Confirm the materials, quantities, allowances, demolition plan, plumbing and electrical work, waterproofing method, permit responsibility, estimated timeline, payment schedule, and warranty details. That conversation gives your renovation a stronger foundation than any tile or fixture ever could.
A bathroom renovation should leave you with more than a better-looking room. With the right scope and a trusted local remodeling partner, it can provide daily comfort, dependable performance, and value that lasts well beyond the final walkthrough.