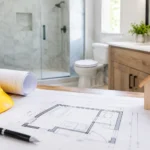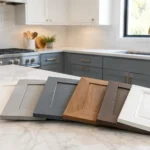


A bathroom that feels routine at 55 can become frustrating at 75. A high tub wall, slippery tile, poor lighting, or a narrow doorway can turn everyday tasks into risks. Aging in place remodeling helps homeowners address those challenges early, creating a home that remains comfortable, safe, and practical through changing seasons of life.
For many North Texas homeowners, this is not about making a home look clinical or planning for an immediate need. It is about protecting independence, avoiding a rushed move later, and investing in updates that improve daily life right now. The best projects combine thoughtful design with quality workmanship, so the home still feels personal and attractive while functioning better for years to come.
What Aging in Place Remodeling Really Means
Aging in place means continuing to live safely and comfortably in your own home as your mobility, strength, vision, or daily needs change. Remodeling for that goal can range from a straightforward bathroom update to a larger plan involving the entry, kitchen, flooring, and main living areas.
There is no single checklist that fits every house or homeowner. Someone recovering from knee surgery may need a safer shower and better lighting. A homeowner planning to stay in the family home long term may want a first-floor bedroom, wider openings, and fewer trip hazards. Others simply want to make smart improvements before an urgent health event forces quick decisions.
The strongest plans focus on function without giving up style. A curbless shower can have beautiful tile. A grab bar can look like a towel bar or complement the bathroom fixtures. Lever-style hardware, easy-to-use faucets, and brighter task lighting can make a room easier to use for everyone, including children, guests, and people carrying laundry or groceries.
Start With the Rooms That Create the Most Risk
Not every remodeling project needs to happen at once. Most homeowners get better results by identifying the rooms that create the greatest daily challenge and setting priorities around safety, budget, and how long they expect to remain in the home.
The bathroom is usually the first priority
Bathrooms combine hard surfaces, water, tight spaces, and frequent use, which makes them a common source of household falls. A well-planned bathroom remodel often delivers the most immediate improvement.
A tub-to-shower conversion can eliminate the need to step over a high threshold. A low- or no-threshold shower, a built-in or fold-down seat, a handheld showerhead, and properly placed grab bars can make bathing more manageable. Slip-resistant flooring and improved drainage matter just as much. A beautiful shower is only helpful if water does not escape onto the main bathroom floor.
Vanity design deserves careful attention too. A comfort-height vanity may reduce bending for some users, while a lower or open-base vanity may work better for someone using a seated position. These choices depend on the people using the room, so measurements and daily routines should guide the design rather than a one-size-fits-all trend.
Entrances and paths through the home matter
The route from the driveway to the front door, garage, bedroom, bathroom, and kitchen should be easy to navigate. That may mean repairing uneven concrete, adding handrails where appropriate, improving exterior lighting, or replacing a difficult threshold.
Inside, doorways may need to be widened when space and structure allow. Lever handles are generally easier to operate than round knobs, especially for people with arthritis or limited grip strength. Clear, well-lit pathways also reduce the chance that area rugs, cords, or clutter become hazards.
Kitchens should reduce reaching and bending
A kitchen can remain highly functional with a few targeted changes. Pullout shelves bring pots and pantry items closer. Drawers can be easier to access than deep lower cabinets. D-shaped pulls, easy-to-grasp faucet handles, and better lighting at counters improve everyday use without changing the entire room’s character.
For a more extensive kitchen remodel, consider how often-used items are stored and how the work zones flow. Keeping the microwave at counter height, selecting a wall oven rather than a low oven, and providing clear floor space can reduce strain. The right answer depends on the layout, cooking habits, and available budget.
Aging in Place Remodeling Should Look Like Home
One concern homeowners often share is that accessibility features will make a home feel institutional. That concern is understandable, but modern products and good design offer far more options than they once did.
Grab bars are available in finishes that coordinate with faucets and cabinet hardware. Shower seats can be tiled to match the space. Non-slip flooring comes in styles that resemble wood, stone, and large-format tile. Layered lighting can improve visibility while making a room warmer and more inviting.
This is where planning with an experienced remodeler makes a meaningful difference. Small details such as the height of a shower control, the swing direction of a door, the location of a light switch, or the clearance beside a toilet affect how the finished space works. Those details are difficult and expensive to correct after the project is complete.
It is also wise to distinguish between building a private home for comfort and trying to meet every commercial accessibility standard. Some homeowners benefit from features inspired by accessibility guidelines, but a home does not automatically need every commercial requirement. The right plan should reflect the individual, the home, local code requirements, and realistic future needs.
Plan for Today, With Flexibility for Tomorrow
The most effective aging in place remodeling plans anticipate change without overspending on features that may never be needed. A practical approach is to make high-value improvements now and prepare for future upgrades during the same renovation.
For example, during a bathroom remodel, wall blocking can be installed behind finished surfaces so grab bars can be added later in the right locations. Electrical work can prepare for brighter lighting or a future bidet seat. Choosing a shower layout with adequate clearance can preserve flexibility even if a seat is not installed immediately.
Flooring is another example. Replacing worn flooring with a durable, slip-resistant option can improve safety now. If a full flooring project is not in the budget, addressing transitions between rooms and removing loose or damaged surfaces may be the better first step. There is value in a phased plan when it is coordinated well.
A larger project may also include creating a first-floor living option. Converting an underused room into a bedroom, improving a nearby bathroom, or rethinking a laundry room can reduce the need to use stairs every day. For two-story homes, that can be a more practical long-term investment than waiting until stairs become a serious barrier.
Choose Materials for Safety, Maintenance, and Value
Material selection is not just about appearance. A surface that looks great in a showroom may be difficult to maintain or unsafe when wet. Homeowners should weigh durability, cleaning needs, texture, and repairability along with color and cost.
In bathrooms, very glossy floor tile can become slippery, while tile with more texture may offer better traction. Extremely small mosaic tile can create more grout lines and grip, but it also requires more grout maintenance. Larger tile may create a cleaner look and be easier to clean, but it needs the right product and installation approach for wet areas.
For flooring throughout the home, minimizing abrupt height changes between rooms is often more important than selecting one particular material. A smooth, well-installed transition can reduce tripping risk. Good lighting, clear walking paths, and sensible furniture placement support that investment.
Quality installation matters as much as the product itself. Proper waterproofing, drainage, subfloor preparation, and secure hardware installation protect both the homeowner and the value of the property. Cutting corners behind walls or beneath flooring can lead to costly repairs later.
Work With a Contractor Who Plans the Details
Aging in place projects require more than a general idea of what looks good. They require a contractor who listens carefully, explains the trade-offs, and coordinates the work so each decision supports the finished space.
Before construction begins, discuss who will use the room, what tasks feel difficult today, and what concerns you may have in the next five to 10 years. Bring up practical details such as whether a walker might need to pass through a doorway, whether a seated shower option is important, or whether you want to remain on one floor in the future. Clear conversations early help prevent costly changes during construction.
At Oak Custom Remodeling, the goal is to help homeowners make confident decisions about important improvements, from safer bathroom layouts to broader updates that make a home easier to enjoy long term. A thoughtful remodel should not make a house feel less like yours. It should give you more reasons to stay in it comfortably.