
A bathroom should make the busiest part of the day easier, not create another set of frustrations. The most useful bathroom design trends 2026 are moving away from showroom-only looks and toward spaces that feel calm, organized, and built for real family routines. For North Texas homeowners, that means choosing finishes that hold up, layouts that improve traffic flow, and details that still look intentional years after installation.
A trend is worth considering only when it supports the way you use the room. A dramatic tile wall may be the right choice for a powder room, while a primary bath renovation often benefits more from expanded storage, better lighting, and a shower that is easy to maintain. Here are the design directions likely to have staying power in 2026 – and how to make them work in a practical remodel.
Bathroom Design Trends 2026: Warm, Personal, Practical
For several years, bathrooms leaned heavily toward cool gray finishes, bright white surfaces, and sharply contrasting black fixtures. Those options are not disappearing, but 2026 is bringing a softer, more layered approach. Homeowners are choosing spaces with warmth, texture, and a more personal point of view.
The goal is not to make every bathroom look the same. It is to create a room that feels connected to the rest of the home while making cleaning, storage, and daily use more manageable.
Warm neutrals replace flat gray palettes
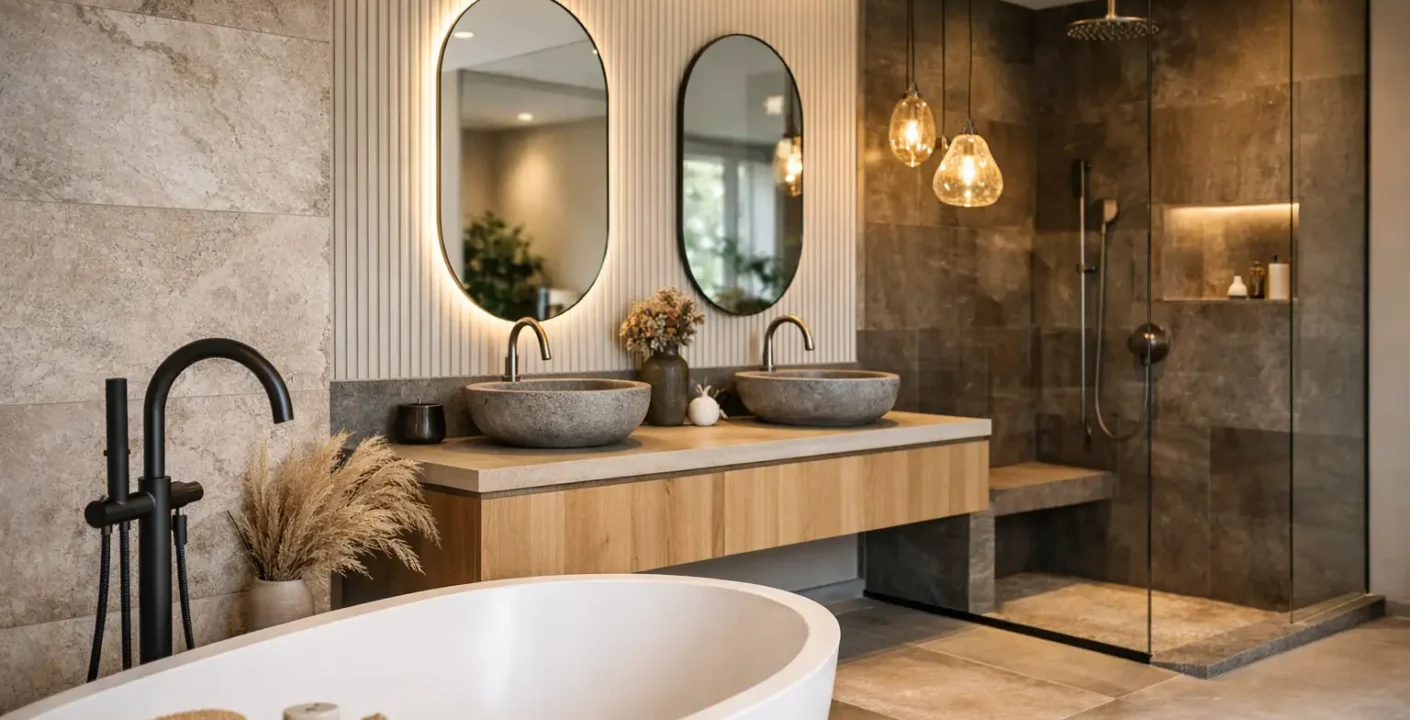
Warm whites, sand, mushroom, taupe, soft clay, and muted olive tones are showing up in tile, paint, cabinetry, and natural stone. These colors can make a bathroom feel more comfortable without making it dark or dated. They also pair well with the wood tones common in updated North Texas homes.
A warm neutral palette does not require beige tile from floor to ceiling. It might mean creamy wall tile with a subtle variation, a light oak vanity, and brushed nickel or soft brass hardware. If you prefer a cleaner modern look, use warm white walls and add depth through a textured tile or a wood-framed mirror.
The trade-off is that warm finishes need coordination. Undertones matter. A yellow-toned countertop beside a pink-beige tile can feel accidental rather than cohesive. Seeing tile, cabinet, countertop, and fixture samples together before ordering helps prevent costly changes later.
Natural materials add texture without clutter
Bathrooms are becoming less glossy and more tactile. Fluted vanity fronts, handmade-look tile, stone with quiet movement, plaster-inspired wall finishes, and natural wood accents all bring depth to a room that can otherwise feel hard and cold.
This trend works best when it is edited. One or two textured elements are usually enough. For example, pair a simple large-format floor tile with a vertically stacked shower tile, or choose a fluted vanity and keep the surrounding surfaces more restrained. Using every available texture in a small bathroom can make the space feel busy.
Natural stone remains appealing, especially for countertops and shower accents, but homeowners should understand the maintenance requirements. Some stones need regular sealing and may show etching or staining more readily than porcelain or quartz. For a busy household or rental property, porcelain that resembles stone can provide a similar look with less upkeep.
Showers Become the Main Event
The standard tub-shower combination still makes sense in many secondary bathrooms, particularly in homes with young children. But in primary suites, larger, more functional showers continue to lead bathroom remodeling decisions.
Curbless entries and wider openings
Curbless showers create a cleaner visual line and can make a bathroom feel larger. They also improve accessibility by eliminating a step at the entry. A wider opening, whether enclosed with glass or designed as a partially open wet-room-style space, can make daily use more comfortable.
However, curbless shower construction requires careful planning below the surface. Proper slope, waterproofing, drain placement, and floor structure all affect whether the system performs correctly. It is not simply a matter of removing the curb. In some homes, a low-profile curb may be the more practical choice if structural conditions or budget limits make a fully curbless design difficult.
Larger tile, smarter grout choices
Large-format tile is popular because it creates fewer grout lines and a more open appearance. It can be a strong option for shower walls and main bathroom floors. Fewer grout joints generally mean less routine cleaning, which matters in a heavily used bath.
That said, tile size should match the space. Oversized tile can require more cuts in a compact shower, and it may not be ideal for a sloped shower floor. Smaller mosaic tile often provides better traction and conforms more easily to the shower pan. Choosing a grout color close to the tile can also reduce visual grid lines and make maintenance marks less noticeable.
Built-in function over decorative extras
Shower niches, corner shelves, benches, handheld showerheads, and properly placed grab bars are becoming standard functional upgrades rather than specialty features. A niche should be sized around the products your household actually uses. A bench can be useful for shaving, relaxing, or future accessibility, but it takes up valuable shower space.
The best shower layout is not necessarily the largest one. It is the one with enough elbow room, useful storage, and controls placed where they can be reached without getting soaked by cold water.
Vanities Do More Than Hold a Sink
Homeowners increasingly want bathrooms to solve storage problems that have been tolerated for years. Open shelving and pedestal sinks can look attractive in a photo, but they rarely offer enough concealed storage for a family bathroom.
Floating vanities remain popular because they make the floor more visible and can give smaller rooms a lighter appearance. A wall-mounted design also allows room for a scale or a laundry basket underneath. But installation must account for solid wall backing and proper plumbing placement, especially with heavy stone countertops.
Drawers are usually more useful than deep cabinets. They make toiletries easier to organize and reduce the need to bend down and search behind stored items. Consider a combination of deep drawers for towels, shallower drawers for daily products, and a dedicated outlet inside a cabinet for electric toothbrushes or grooming tools.
Custom cabinetry is especially valuable when an existing bathroom has an awkward corner, limited wall space, or a narrow layout. A well-designed vanity can make a modest bathroom feel more expensive because it eliminates visual clutter and uses every available inch intentionally.
Lighting Gets More Layered
One overhead light is rarely enough for a bathroom. In 2026, homeowners are placing more emphasis on layered lighting that works for grooming, nighttime visits, and general use.
Wall sconces or vertical fixtures on both sides of a mirror provide more even facial lighting than a single fixture overhead. A ceiling light can brighten the room, while a dimmable shower light improves visibility in the wet area. Under-vanity lighting adds a subtle nighttime path without turning on every fixture.
Color temperature matters as much as fixture style. Many homeowners prefer warm, comfortable light, but overly yellow bulbs can make makeup application and shaving difficult. A neutral white light around the vanity often provides the most useful balance. If your bathroom has limited natural light, a thoughtful lighting plan can change the room more than another decorative feature.
Aging-in-Place Details Look More Intentional
Accessibility-focused design is becoming part of mainstream bathroom planning, not a separate category of institutional-looking products. Homeowners are adding features that support long-term use while keeping the room attractive today.
A curbless or low-threshold shower, wider doorway, handheld showerhead, comfort-height toilet, slip-resistant flooring, and blocking inside walls for future grab bars can all be incorporated into a renovation. Not every household needs every feature now. Still, planning for future options during a remodel is typically much easier than opening finished walls later.
This approach can also support resale value. Buyers increasingly appreciate a home that can accommodate changing needs without requiring another major renovation.
What to Skip When Planning a 2026 Bathroom Remodel
Some trends are better used sparingly. Highly patterned tile, bold colored fixtures, and dramatic black plumbing can be beautiful, but they may narrow future buyer appeal or require more cleaning than expected. Matte black fixtures, for example, can show water spots depending on the finish and local water conditions.
Avoid choosing materials solely because they are popular online. A bathroom must account for the home’s style, the amount of natural light, who uses the room, and the level of maintenance you are comfortable handling. A guest powder room gives you more freedom to make a bold statement. A primary bath used every morning may benefit from quieter finishes and a layout that puts function first.
Before finalizing a design, walk through the routine. Where will towels go? Is there a place for a hamper? Can two people use the vanity comfortably? Does the shower door clear nearby cabinetry? These questions often matter more than the latest finish.
A successful bathroom remodel should feel current without being tied to one short-lived look. Oak Custom Remodeling helps homeowners across Sachse and the Dallas-Fort Worth area weigh those decisions carefully, combining durable construction with design choices that make everyday living easier. Choose the features that fit your household now, then build in the flexibility that will keep the bathroom working well for years to come.