
A kitchen can have beautiful cabinets and new countertops yet still feel frustrating every morning. The usual reason is not the finish selection. It is the layout: a refrigerator door blocks the walkway, the island traps the cook, or there is nowhere to set groceries down. Learning how to update kitchen layout starts with noticing those daily friction points before choosing a new style.
A successful layout update should make the room easier to use, comfortable for the people who gather there, and appropriate for the home’s value. For homeowners in Sachse, Garland, and across the Dallas-Fort Worth area, that often means balancing a wish-list kitchen with the realities of an existing floor plan, plumbing locations, and budget.
How to Update Kitchen Layout by Fixing Real Problems
Before moving a wall or ordering cabinetry, spend a week paying attention to how the kitchen works now. Notice where people naturally stop, which cabinet doors collide, and whether two people can prepare a meal without constantly stepping aside. Small observations create a much better remodeling plan than copying a layout from a photo.
Start by identifying the kitchen’s primary problem. Some kitchens lack usable counter space near the range. Others have plenty of square footage but poor circulation because the island is too large or the dining area crowds the work zone. A closed-off galley kitchen may benefit from a wider opening to the living room, while an open kitchen may need better definition between cooking and gathering areas.
It also helps to separate needs from preferences. A walk-in pantry or oversized island may be appealing, but improved storage, safer pathways, and better lighting may bring more value to everyday life. If the home may be sold within a few years, a layout that feels broadly useful to future buyers is usually a wiser investment than a highly specialized design.
Measure the Room and Map the Traffic
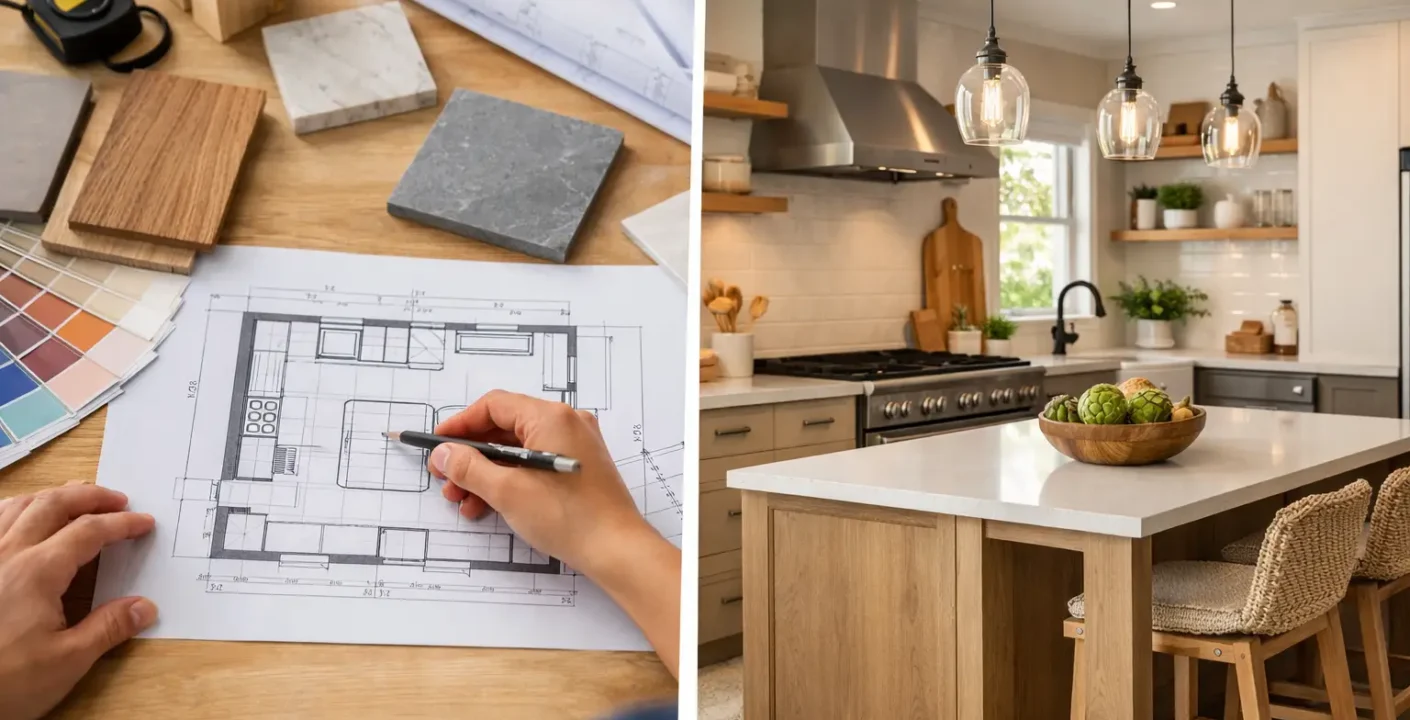
Accurate measurements are the foundation of kitchen planning. Measure wall lengths, ceiling height, doors, windows, soffits, and the locations of plumbing, gas, electrical outlets, and HVAC components. Include appliance dimensions, not just cabinet dimensions. A new refrigerator can be deeper, wider, or taller than the old one, changing the clearance around it.
Then map the routes people take through the room. There should be a clear path from the entry to the refrigerator, sink, seating, and adjoining rooms. A kitchen used by a busy family needs room for someone getting a drink or packing lunches without standing directly behind the person cooking.
Clearance requirements vary by layout, but crowded aisles are a common remodeling mistake. An island can be a major improvement when it adds prep space and storage. It becomes a problem when it narrows the passage between cabinets, appliance doors, and nearby seating. A professional kitchen remodeler can evaluate these dimensions early, before a design decision becomes an expensive constraint.
Choose a Layout That Fits the House
The best kitchen layout is not always the largest or most open one. It depends on the room’s shape, the home’s structure, and how the household uses the space.
One-wall and galley kitchens
A one-wall kitchen can work well in a smaller home, condo, or open living area when storage is planned vertically and appliances are arranged carefully. Adding a peninsula or compact island may provide the missing prep space without overfilling the room.
Galley kitchens are efficient for cooking because everything stays within reach. Their weakness is congestion. If the space permits, widening one side, opening an adjacent wall, or relocating a doorway can make the kitchen feel much more comfortable without requiring a full structural redesign.
L-shaped and U-shaped kitchens
An L-shaped layout leaves room for a dining table or island and often suits open-concept homes. It can feel especially natural when the sink faces a window or common area. Be careful not to place the range too close to a busy corner or the end of an island, where passing traffic can create a safety issue.
A U-shaped kitchen offers strong storage and generous counter space, but it needs enough room in the center to avoid feeling boxed in. In a large kitchen, a U shape can be paired with an island. In a modest space, removing upper cabinets on one wall or using lighter finishes can reduce the visual weight.
Island and peninsula layouts
An island should earn its footprint. It may hold a sink, dishwasher, microwave, cooktop, seating, deep drawers, or simply a large uninterrupted work surface. Each choice affects utility connections, ventilation, and the amount of usable cabinet space below.
A peninsula is often the better choice when an island would make the room too tight. It can create a natural boundary with an adjacent living area while still adding seating and storage. The right answer is the one that improves flow, not the one that fills every open inch of floor.
Keep the Work Zones Convenient
The traditional kitchen work triangle – the connection between the refrigerator, sink, and range – remains useful, but modern kitchens benefit from thinking in zones. The cooking zone needs pots, utensils, oils, and nearby landing space. The cleanup zone needs a dishwasher, trash pullout, dish storage, and room to unload. The food-prep zone needs clear counter space close to the refrigerator and sink.
Landing space matters more than many homeowners expect. Plan a counter beside the refrigerator for groceries, beside the oven or microwave for hot dishes, and near the sink for prep work. If a layout forces someone to carry heavy pans across an aisle or around an island, it may look good on paper but work poorly in real life.
Consider who uses the kitchen, too. A household that entertains frequently may prioritize an island with seating and a beverage station outside the main cooking zone. A family that cooks every night may value deep drawers, a larger prep area, and a pantry that keeps everyday staples organized. There is no single ideal layout because the routine inside the room matters as much as the room itself.
Understand What Moving Utilities Can Cost
The most dramatic kitchen changes often involve moving the sink, range, or refrigerator. These changes are possible, but they can affect plumbing lines, gas connections, electrical circuits, venting, flooring, and sometimes the home’s structure.
Moving a sink to an island, for example, may require new water lines and drainage beneath the floor. Relocating a gas range may require a new gas line and a properly planned vent hood. A wall that appears removable may carry structural loads or contain wiring and mechanical systems. These are not reasons to avoid improvement. They are reasons to develop the scope carefully before finalizing the budget.
Keeping major utilities in roughly the same location can control costs and shorten the construction timeline. On the other hand, moving one key element may be worthwhile if it solves a serious functional problem. A contractor should explain the trade-offs clearly rather than pushing the most expensive option or promising an unrealistic schedule.
Plan Storage Before Selecting Cabinets
Kitchen layouts often fail because storage is treated as an afterthought. Begin with what you actually own: cookware, small appliances, dishes, pantry goods, baking supplies, pet food, and serving pieces. This inventory helps determine whether you need more drawers, a tall pantry cabinet, a corner solution, or dedicated space for recycling and trash.
Drawers are particularly useful for pots, pans, food containers, and everyday dishes because they make the full contents visible. Tall cabinetry can add valuable pantry storage, but too many tall units can make a smaller kitchen feel heavy. Open shelves can brighten a room, though they require regular organization and do not replace enclosed storage for most households.
Good lighting should be part of the layout conversation as well. Recessed lighting provides broad illumination, while under-cabinet lighting makes prep areas easier to use. Pendant fixtures can define an island, but they should not obstruct sightlines or interfere with cabinet doors.
Build the Plan With an Experienced Remodeling Team
A kitchen layout update involves connected decisions: design, cabinetry, flooring, electrical work, plumbing, permits, and installation. Coordinating those pieces through separate providers can create gaps in communication and unexpected delays. Working with an established local remodeling team gives homeowners one clear point of contact as the plan develops.
Oak Custom Remodeling helps North Texas homeowners evaluate practical layout options, understand the scope behind their decisions, and move forward with workmanship built for long-term use. The goal is not simply to make a kitchen look newer. It is to create a space that supports the way the household lives while protecting the value of the investment.
Bring photos of kitchens you like, but also bring a list of what does not work in your current one. The most useful kitchen plan is the one that makes breakfast less crowded, dinner prep less stressful, and the home more enjoyable for years after the remodeling work is finished.