
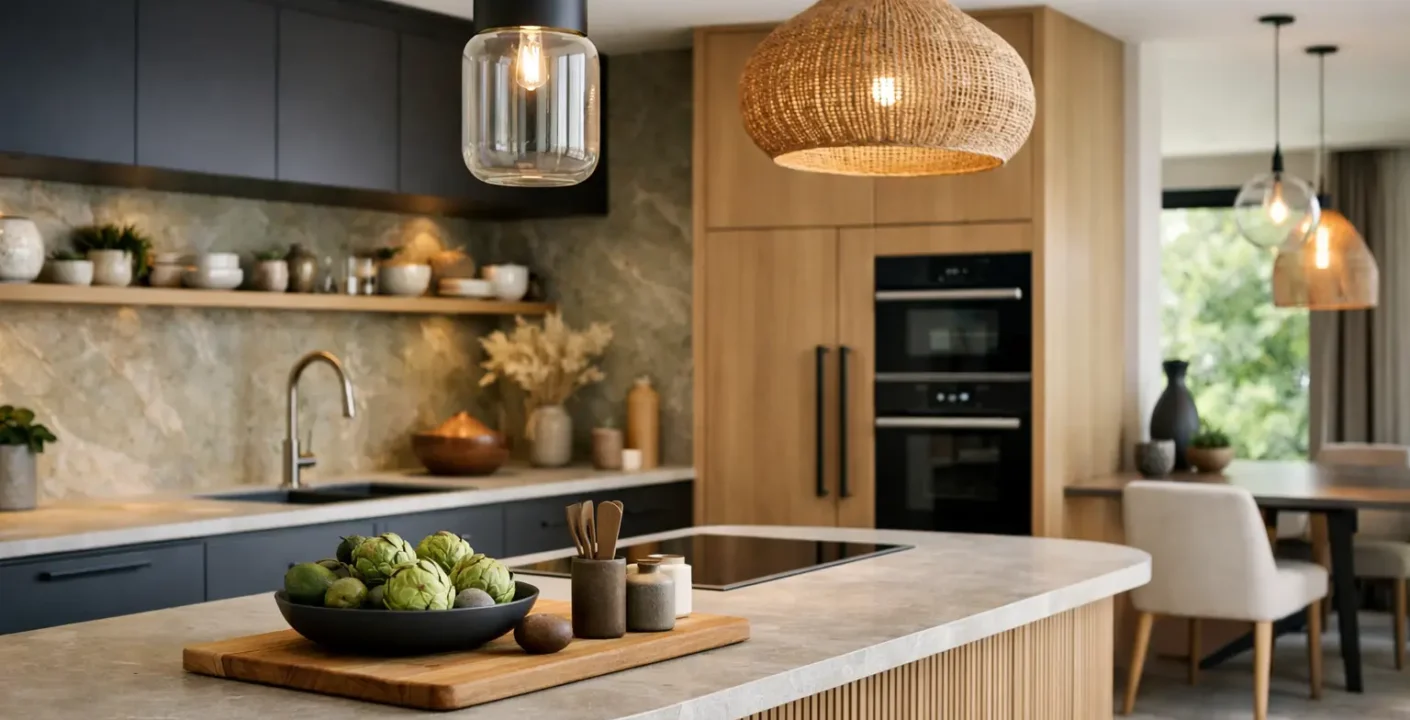
A kitchen can look current on a showroom floor and still fall short when a busy family starts using it. The kitchen renovation trends 2026 homeowners are considering are less about chasing a single look and more about making the room work harder: better storage, durable surfaces, comfortable gathering space, and finishes that will still feel right years from now.
For homeowners in Sachse and across the Dallas-Fort Worth area, the strongest kitchen updates balance personal style with practical value. A renovation should support the way your household cooks, entertains, cleans, and moves through the home – while also protecting a major investment.
Kitchen Renovation Trends 2026: Warm, Useful, and Built to Last
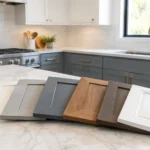
The all-white kitchen is no longer the automatic choice. Bright kitchens remain popular, but many homeowners are adding warmth through natural wood cabinetry, soft beige or greige paint, muted green accents, and stone-inspired surfaces with gentle movement. The goal is not a dark or heavy kitchen. It is a space with more depth than a room made entirely of white cabinets and gray counters.
Wood tones are especially useful in North Texas homes where open floor plans can make a kitchen feel visually large. A warm oak-style island or lower cabinet section can give the room a grounded focal point without requiring every cabinet to be wood. Pairing wood with painted perimeter cabinets often creates a balanced, custom appearance while keeping the design approachable.
That said, trends should not override the home’s existing character. A sleek contemporary home may benefit from flat-panel cabinets and clean lines, while a traditional home can support more detailed door profiles and classic hardware. The best design is one that feels connected to the rest of the house, not copied from a social media post.
Storage Is Becoming a Primary Design Decision
Homeowners are increasingly willing to invest in storage because it improves everyday life long after the new finishes lose their novelty. Deep drawers for pots and pans, pull-out trash bins, tray dividers, spice storage, and organized pantry cabinets reduce countertop clutter and make meal preparation easier.
A well-planned pantry is often more valuable than adding another decorative cabinet. Depending on the available footprint, this may mean a walk-in pantry, a tall cabinet pantry with pull-out shelves, or a coffee and breakfast station that keeps small appliances off the main work area. The right choice depends on how the household shops and cooks. A family that buys in bulk needs different storage than a couple who cooks frequently but purchases fresh ingredients several times a week.
Hidden appliance storage is another practical direction. Appliance garages, mixer lifts, and dedicated charging drawers can keep the kitchen looking calm without making common items difficult to reach. Convenience matters. If a cabinet solution requires too many steps to use, it will not stay organized for long.
Custom Cabinetry Makes the Difference in Awkward Spaces
Many existing kitchens have wasted corners, narrow gaps, or cabinets that do not make full use of ceiling height. Custom cabinetry can address those limitations with purpose-built drawers, pantry systems, and sizes that fit the room rather than forcing the room to fit standard boxes.
This is also where planning ahead matters. Before choosing cabinet colors or pulls, homeowners should decide what needs a permanent home: cookware, lunch supplies, pet food, serving pieces, small appliances, and recycling bins. Those decisions guide the cabinet layout and prevent expensive changes after installation begins.
Durable Counters and Backsplashes Take Priority Over Flashy Finishes
Quartz continues to be a practical countertop choice for many households because it offers consistent color options, easy maintenance, and good resistance to everyday stains. Natural stone remains appealing for homeowners who want one-of-a-kind variation, but it can require more care depending on the material. Neither choice is automatically better. The right surface depends on budget, cooking habits, and tolerance for maintenance.
For 2026, expect to see more countertops with warm white, cream, taupe, and subtle veining rather than high-contrast patterns. These surfaces can complement both painted and wood cabinetry without overwhelming the room. Honed or matte-looking finishes are also appealing for a softer, less formal look, though homeowners should ask about cleaning needs before selecting them.
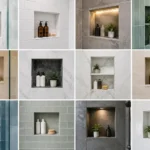
Backsplashes are becoming more intentional as well. Full-height backsplash material behind the range can create a clean focal point, while handmade-look tile, elongated subway tile, and restrained geometric patterns add character in smaller areas. The trade-off is simple: highly patterned tile can be memorable, but it may be harder to coordinate if the kitchen is updated again in several years.
Kitchens Are Being Designed for Real Gatherings
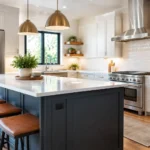
The kitchen island is still central to many renovations, but bigger is not always better. An oversized island can interfere with walkways, crowd appliance doors, and make a kitchen feel less comfortable. Adequate clearance around the island is more important than maximizing its length.
A functional island may include seating, a prep sink, storage on both sides, or a microwave drawer. It does not need to include all of them. In some homes, a simple large work surface with deep drawers is more useful than adding a second sink that takes up valuable counter space.
Open layouts remain popular, especially for families who want better connection between the kitchen and living areas. Still, fully removing walls is not the only answer. Partial openings, wider cased openings, or a peninsula can improve sightlines while preserving useful cabinet space and helping contain cooking noise. Structural changes also require careful evaluation before design decisions are finalized.
Layered Lighting Solves Common Kitchen Frustrations
One ceiling fixture rarely provides enough light for cooking, cleaning, and gathering. A well-designed kitchen uses layers: recessed lighting for general brightness, under-cabinet lighting for task work, and pendants or decorative fixtures for visual interest.
Under-cabinet lighting is one of the most practical upgrades in a kitchen renovation. It brightens the counter where food is prepared and gives the room a welcoming glow in the evening. Dimmers add flexibility, allowing the same kitchen to function for early-morning routines, homework, and dinner guests.
Smarter Appliances, Chosen With Restraint
Appliance technology continues to improve, from induction cooktops and speed ovens to refrigerators with flexible storage zones. These features can be useful, but homeowners should prioritize reliable function over novelty. An appliance should solve a real problem in the household, not add complexity for the sake of having the latest feature.
Induction cooking is gaining attention because it heats quickly and keeps the cooktop surface cooler than traditional electric options. It may be a strong choice for households with young children or homeowners who want more precise temperature control. However, it can require compatible cookware and may affect electrical planning, so it should be discussed early in the renovation process.
Panel-ready appliances are another option for a more furniture-like kitchen, especially in higher-end renovations. They create a clean visual line, but they can increase both appliance and cabinetry costs. For many homeowners, a well-selected stainless steel appliance package offers a better balance of appearance, availability, and budget.
Plan for Value, Not Just the Reveal
A successful kitchen remodel begins with a realistic scope. Moving plumbing, gas lines, walls, or major electrical components can add meaningful cost and time, even when the finished space looks simple. Keeping the basic layout may allow more of the budget to go toward cabinetry, storage, countertops, and lighting.
It is also wise to set aside a contingency for older homes. Once walls or flooring are opened, issues such as outdated wiring, water damage, or uneven subfloors can come to light. A dependable contractor will explain the possibilities upfront, communicate clearly if conditions change, and help you make practical decisions instead of rushing you into avoidable upgrades.
Oak Custom Remodeling helps North Texas homeowners plan kitchens around how they actually live, with craftsmanship and clear communication from the first conversation through final details. The most rewarding kitchen is not the one that follows every trend. It is the one that makes your home easier to enjoy every day and remains a confident investment when your needs change.