
A shower niche can solve the daily problem of bottles crowding a tub ledge or shower floor, but it also becomes a permanent visual feature. The best shower niche design examples account for more than tile color. They consider where each person reaches for shampoo, how the niche aligns with grout lines, and how the entire assembly will be waterproofed behind the wall.
For North Texas homeowners planning a bathroom remodel, this small detail deserves early attention. A niche that is thoughtfully sized and installed adds useful storage without taking up floor space. One that is placed carelessly can disrupt the tile layout, limit storage, or create an avoidable water-management concern.
What Makes a Shower Niche Work Well?
A niche should feel like it belongs in the shower rather than like an opening cut into the wall at the last minute. Its location needs to work with the plumbing and framing, while its dimensions should fit the products your household actually uses. Tall pump bottles, bar soap, razors, and washcloths all require different amounts of room.
Waterproofing is equally important. The niche must be fully integrated into the shower’s waterproofing system, with a slight slope on the bottom surface so water drains back into the shower. Good design cannot compensate for poor installation, which is why this feature should be planned with an experienced bathroom remodeling contractor before tile work begins.
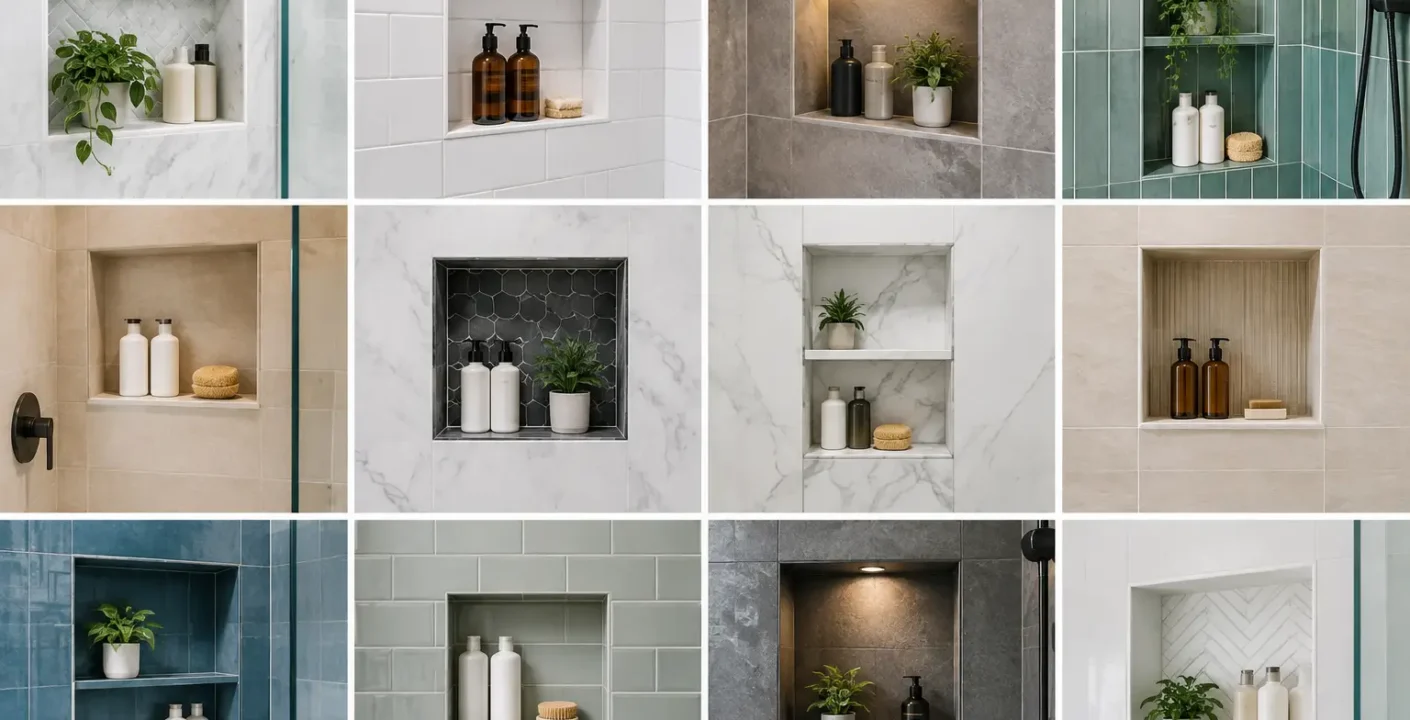
12 Shower Niche Design Examples to Consider
1. A Wide Horizontal Niche
A wide niche running across one wall is a popular choice in larger walk-in showers. It offers generous space for shared toiletries and can create a calm, linear look when aligned with a horizontal tile pattern. The trade-off is visual scale: in a compact shower, a niche that is too long can make the wall feel busy.
2. A Tall Vertical Niche
A vertical niche is often the better fit when framing or a narrow shower wall limits width. It handles tall bottles well and gives the wall a clean, tailored appearance. Consider adding a shelf if several people will use the shower, since one tall open compartment can become cluttered quickly.
3. Two Stacked Niches
Stacked niches bring order to a family bathroom. One compartment can hold everyday shampoo and body wash, while the other keeps specialty products or children’s bath items within reach. This design works especially well when the niches are sized around full tile dimensions, reducing awkward cuts at the edges.
4. A Full-Width Accent Tile Niche
For homeowners who want a focal point without covering an entire shower wall in decorative tile, use accent tile only inside the niche. A patterned porcelain, textured ceramic, or darker field tile can create contrast against simple wall tile. Keep the rest of the shower restrained so the niche reads as an intentional detail, not a competing design statement.
5. Matching Tile for a Quiet Look
Using the same wall tile inside the niche creates a subtle, cohesive result. This is an excellent option for a classic bathroom, a smaller shower, or a home where resale flexibility matters. The niche is still highly functional, but it does not demand attention every time someone enters the room.
6. A Stone or Solid-Surface Sill
A quartz, porcelain slab, or natural stone sill gives the niche a finished edge and makes the bottom easier to clean. It can also tie into the vanity countertop or shower curb. Natural stone requires the right sealing and maintenance, so porcelain or engineered materials may be the more practical choice for a low-maintenance bath.
7. A Niche Centered on the Back Wall
Centering a niche on the wall opposite the shower entry gives it a balanced, symmetrical appearance. It is often a strong choice with frameless glass because the niche becomes visible from outside the shower. Before choosing this layout, confirm it will not conflict with plumbing lines or create unnecessary framing changes.
8. A Side-Wall Niche Near the Controls
A niche on the side wall can be less visible from the bathroom entrance while remaining easy to reach. Positioning it near, but not directly under, the shower controls is typically convenient. Avoid placing it where it will be constantly hit by the main spray, especially if the shower has limited ventilation and takes longer to dry.
9. A Niche With a Center Shelf
A shelf doubles the usable storage without making the niche taller or wider. It is particularly helpful for couples or family bathrooms, where multiple bottle heights need a place. The shelf material should coordinate with the sill or curb, and it should not be so thick that it makes each compartment impractically short.
10. A Double Niche for a Large Shower
In an oversized shower, two separate niches can look more proportionate than one extra-wide opening. They can be placed side by side, stacked, or positioned on opposite walls for separate users. This approach adds cost and installation complexity, but it offers excellent organization in a primary bathroom designed for two people.
11. A Shower Niche Above a Bench
When a shower includes a built-in bench, a niche above or beside it keeps products close for shaving or seated use. The placement should allow comfortable access without forcing someone to lean into the spray. This pairing is especially practical in an aging-in-place bathroom, where thoughtful layout matters as much as appearance.
12. A Compact Niche for a Tub-Shower Combination
A tub-shower combination often has less wall area, but a small niche can still replace a wire caddy or corner shelf. A horizontal niche at a comfortable standing height is usually more useful than a tall narrow opening. Keep the scale modest and select a finish that coordinates with the tub surround for a clean, finished look.
Plan the Size Before Tile Is Selected
Homeowners often choose a niche size based on a photo they like, then discover that it creates thin tile strips or off-center grout lines. A better process starts with the shower dimensions, tile size, grout width, and the planned niche location. Your installer can then adjust the opening so the tile layout looks deliberate from edge to edge.
As a general rule, the niche needs enough depth for bottles without extending beyond the wall cavity or interfering with pipes. Standard wall framing does not always provide unlimited depth, and exterior walls can present insulation considerations. In those cases, a shallower niche, a different wall location, or a surface-mounted storage solution may be the smarter decision.
Avoid the Details That Create Regret
A beautiful niche can still be frustrating if it is too high, too low, or hard to clean. Place it at a height that works for the people using the shower, rather than copying a showroom display. Also consider the shower door swing, the showerhead direction, and whether bottles will be visible from the bathroom entrance.
The finish around the niche matters, too. Contrasting trim can look polished, but it introduces more grout lines and visual breaks. Large-format tile can look modern, yet it requires careful cuts around the opening. There is no single right answer – the right choice is the one that supports your bathroom’s scale, maintenance needs, and overall design.
A shower niche may be a small part of the project, but it is used every day. When it is planned alongside the tile layout, storage needs, and waterproofing system, it becomes one of those details that makes a remodeled bathroom feel easier to live with for years to come.