
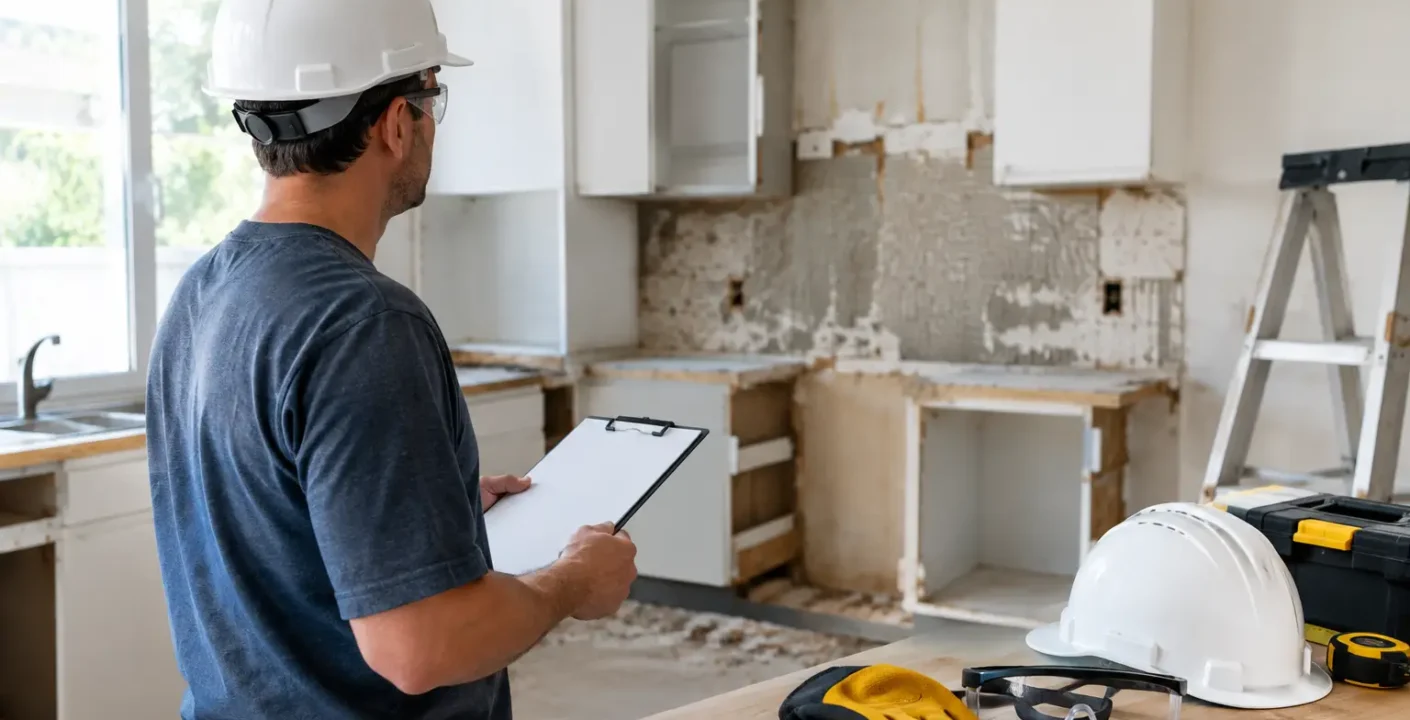
The first day of demolition can be exciting, but it is also when a well-planned kitchen project becomes very real. To prepare for kitchen demolition, homeowners need more than a few empty cabinets. They need a clear plan for daily life, utility shutoffs, dust control, access to the home, and decisions that could otherwise slow construction once walls and floors are opened.
A kitchen is one of the most connected rooms in a home. Water lines, electrical circuits, gas connections, appliances, flooring, and nearby living spaces all come into play. Taking care of the details before the crew arrives protects your property, helps the work move efficiently, and gives your remodeling team a better starting point.
Confirm the Scope Before Anything Comes Out
Demolition should not be the moment when major design questions are still unresolved. Before work begins, review the approved plan with your contractor and confirm the cabinet layout, appliance locations, countertop selections, flooring transitions, lighting plan, backsplash area, and any structural changes.
This matters because hidden conditions are common in remodeling. Once old cabinets, soffits, or flooring are removed, the crew may find water damage, outdated wiring, uneven subfloors, or framing that does not match the original plans. Some discoveries require a change order or a practical adjustment. Knowing which design choices are flexible and which are not helps you make decisions quickly if an issue comes up.
Make sure you understand what is included in demolition and what will remain in place. For example, some homeowners assume existing flooring will be removed throughout the first floor when the project only includes the kitchen footprint. Others expect a wall to come down without realizing it contains electrical, plumbing, or load-bearing components. A thorough pre-construction conversation prevents these expectations from becoming costly surprises.
Set Up a Temporary Kitchen That Works
A kitchen renovation affects daily routines more than most home projects. Even a relatively contained demolition can leave you without a sink, range, dishwasher, or refrigerator connection for a period of time. Set up a temporary kitchen before demolition day, not after.
Choose a location with easy access to water, such as a laundry room, bathroom-adjacent area, garage, or dining room near a bathroom. A folding table or rolling cart can hold a microwave, coffee maker, toaster oven, electric kettle, and shelf-stable food. If your refrigerator will be disconnected or moved, arrange a second refrigerator, cooler, or alternate food-storage plan.
Keep the setup simple. Stock disposable plates, cups, utensils, paper towels, and a dish tub for washing small items. Plan easy meals, whether that means preparing freezer meals in advance, using a grill when weather allows, or setting a realistic takeout budget. Families with young children, pets, or dietary restrictions often benefit from planning two weeks of meals at a time rather than trying to improvise around an active jobsite.
Clear the Kitchen Completely
Remove everything from cabinets, drawers, the pantry, and open shelving unless your contractor has specifically said otherwise. This includes food, cookware, small appliances, cleaning supplies, wall decor, and items stored above cabinets. Check for the less obvious things: prescription medications, pet food, chargers, important paperwork, and household tools that tend to collect in kitchen drawers.
Pack breakables in labeled boxes and store them away from the work area. Labeling by category, such as “everyday dishes,” “baking,” or “coffee supplies,” will make moving back in far easier. Avoid stacking boxes in the garage or a nearby room if they could block the crew’s path, limit access to the electrical panel, or interfere with materials being delivered.
If you plan to reuse an appliance, fixture, cabinet hardware, or special piece of trim, point it out during the walkthrough and get clarity on who is responsible for removing and storing it. Salvaging materials can be worthwhile, but older items may be damaged during removal or may not be compatible with the new design. It depends on the condition of the item and the care required to remove it.
Protect Nearby Rooms and Valuables
Professional dust barriers and floor protection are essential, but homeowners should still prepare adjacent spaces. Remove artwork, fragile decor, and electronics from walls or surfaces near the kitchen. Vibrations from demolition can shift items, while fine construction dust can travel farther than expected through open doorways and HVAC returns.
Clear a path from the entry point to the kitchen. Crews need room to carry debris out and bring new materials in without navigating furniture, baskets, shoes, or children’s toys. Protecting this route reduces the chance of damage to walls, floors, and furnishings.
If your kitchen opens directly into a living room or dining area, move upholstered furniture away from the work zone when possible. Close doors to bedrooms and closets, and consider storing high-value or sentimental items in a separate area of the home. Your contractor can explain the containment measures planned for the project, but a little homeowner preparation adds another layer of protection.
Prepare for Kitchen Demolition by Managing Utilities
Utility coordination is a safety issue, not a minor scheduling detail. Your contractor should identify which water, electrical, and gas connections need to be shut off before demolition begins. Ask how long each service may be unavailable and whether the work will affect other parts of the home.
Know where your main water shutoff and electrical panel are located, and make sure they are accessible. If a gas range is being removed, confirm that the gas line will be handled appropriately by a qualified professional. Never attempt to disconnect gas lines, hardwired appliances, or active plumbing yourself to save time.
It is also smart to discuss heating and cooling. During dusty phases, crews may cover or temporarily close nearby vents to limit debris movement. If work is scheduled during a North Texas heat wave or cold spell, ask how the home will be protected while exterior doors are being used frequently for debris removal.
Plan for Pets, Children, and Work-From-Home Schedules
Demolition is noisy, dusty, and full of unfamiliar activity. The safest arrangement for pets is usually to keep them in a closed room far from the work area or arrange for them to stay elsewhere during active demolition. Even calm pets can become anxious around loud tools, open doors, and changing routines.
Young children should not have access to the work zone. Create clear boundaries and explain that the kitchen will be off-limits, even after the crew leaves. Construction materials, exposed fasteners, and unfinished surfaces can present hazards that are not obvious to children.
If you work from home, plan around the noisiest days. Video calls and demolition do not mix well. Consider working from an office, library, or quiet room on the opposite side of the house, especially during cabinet removal, flooring demolition, or wall modifications. Discuss the anticipated schedule with your contractor so you can plan important meetings accordingly.
Secure Access and Communication
Before the project starts, decide how the crew will enter the home, where they can park, and whether someone needs to be present each day. Provide any gate codes, alarm instructions, or access restrictions in advance. If you have a homeowners association, confirm its rules for work hours, parking, debris containers, and contractor vehicles before the project begins.
Establish one reliable method of communication with your project contact. A quick daily update can answer practical questions about the next day’s work, needed selections, or unexpected discoveries. Responsiveness matters on a kitchen project because a delayed decision on tile, fixtures, or a layout adjustment can affect several trades.
You should also identify a place for material deliveries that is dry, secure, and out of the normal work path. Countertops, cabinetry, flooring, and appliances may arrive at different times. A clear delivery plan helps prevent damage and keeps the jobsite organized.
Expect the Unexpected Without Losing the Plan
Older homes and previously remodeled kitchens can reveal conditions that were not visible during planning. A slow leak behind a dishwasher, an improperly supported wall, or electrical work that does not meet current requirements may need attention before new finishes are installed. Addressing these items is not an unnecessary delay. It is part of building a kitchen that performs well long after the project is complete.
The best preparation is a combination of flexibility and clear priorities. Know where you are willing to adjust, such as a minor cabinet modification or alternate fixture, and where you do not want to compromise, such as safety, storage needs, or the quality of the finished work. An experienced remodeling partner can explain the options clearly and help you choose a practical path forward.
A kitchen demolition is temporary, but the decisions made beforehand affect the comfort, function, and value of the room for years. When your home is cleared, your temporary routine is ready, and communication is in place, demolition becomes the productive first step toward a kitchen built for the way your household actually lives.